McMinnville Real Estate

We have many properties available in McMinnville and Greater Willamette Valley, Oregon. Check our list below, create a custom search, or filter the list by many different metrics. Once you find a home for sale that interests you quickly contact us on the listing page and we will get back to you within 1 business day to get started.
Save
Ask
Tour
Hide
$550,000
12 Days On Site
155 AARON WAYNewberg, OR 97132
For Sale|Single Family Residence|Active
3
Beds
3
Total Baths
2
Full Baths
1
Partial Bath
1,718
SqFt
$320
/SqFt
2001
Built
County:
Yamhill
Listing courtesy of Marie Boatsman of Berkshire Hathaway HomeServices NW Real Estate (503) 550-8477
Due to the health concerns created by Coronavirus we are offering personal 1-1 online video walkthough tours where possible.
Call Now: (503) 435-9070
Is this the listing for you? We can help make it yours.
(503) 435-9070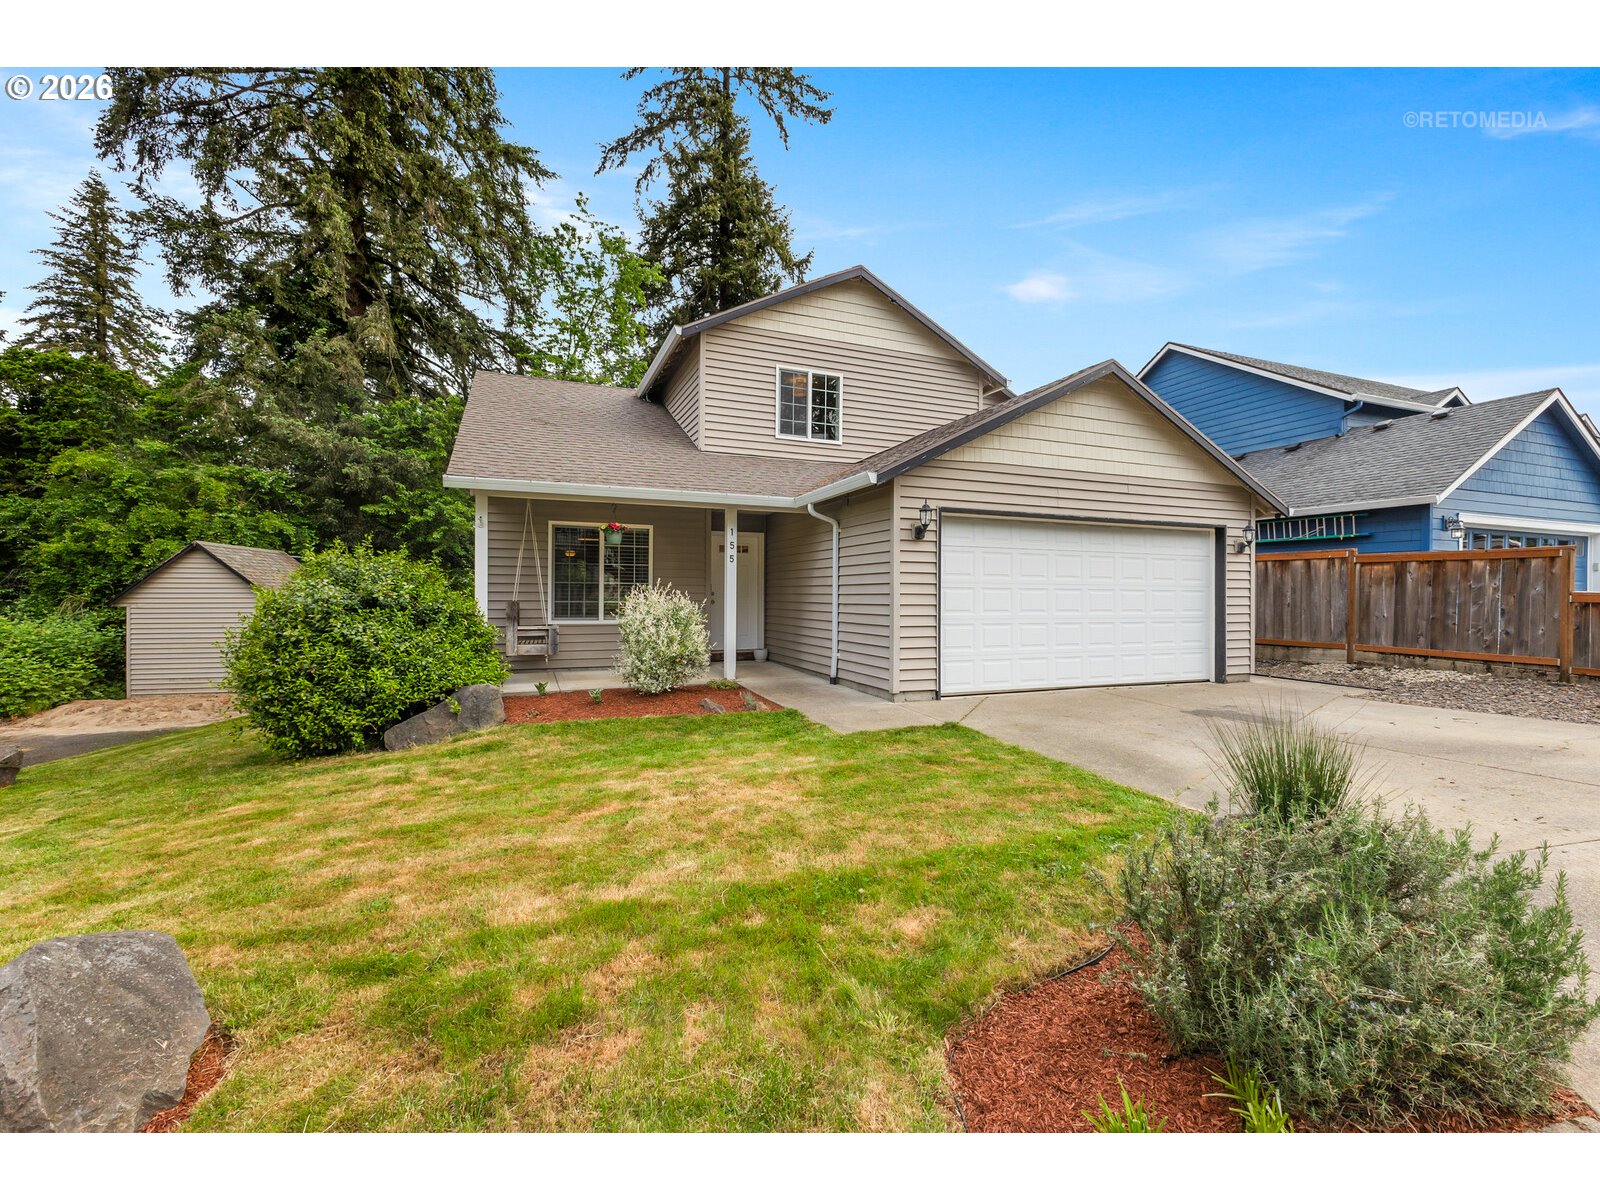
Save
Ask
Tour
Hide
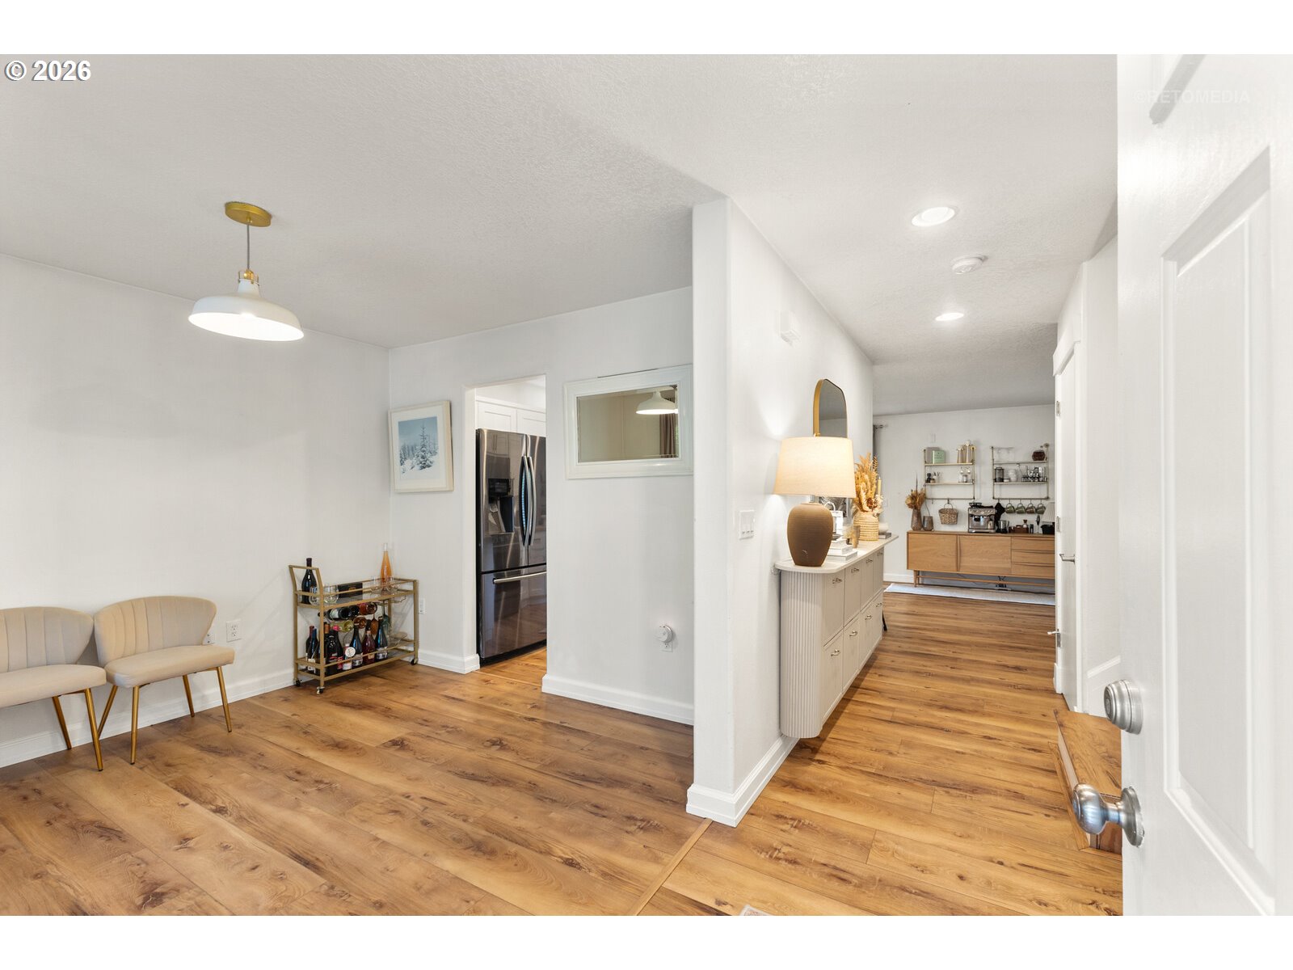
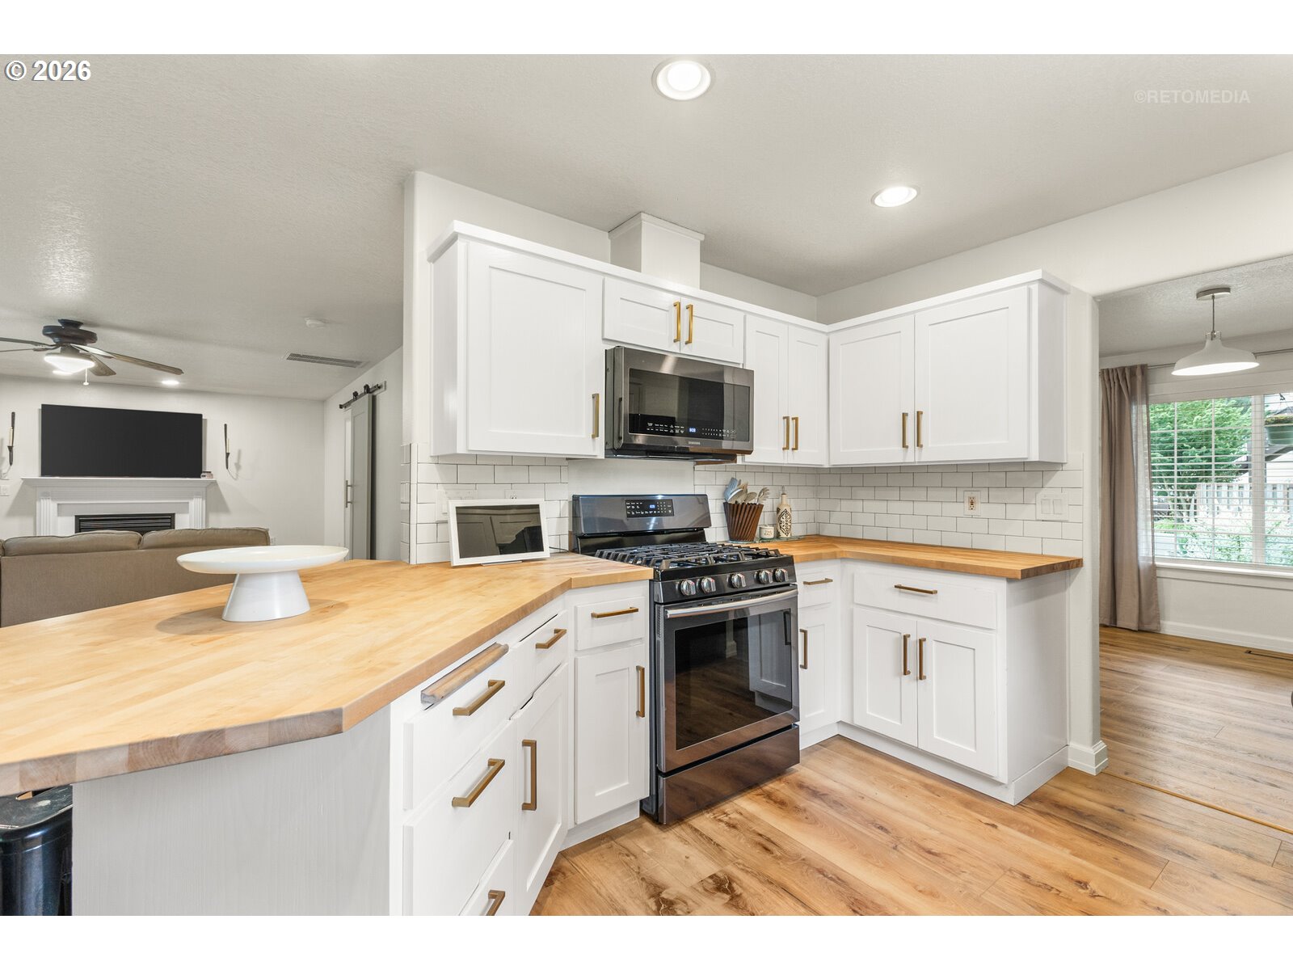
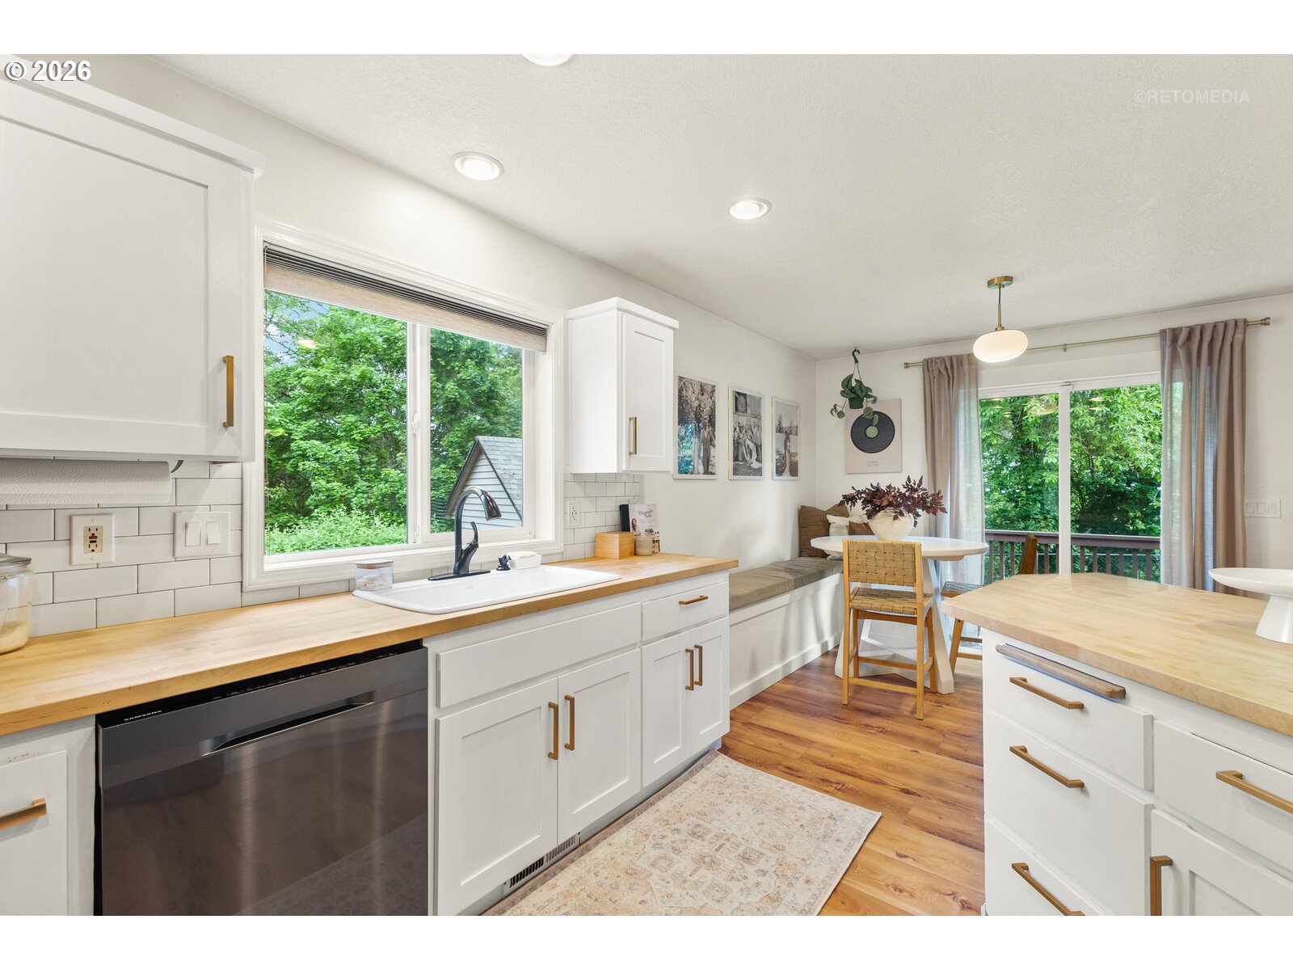
Tucked away on a quiet dead-end street in Newberg's wine country, 155 Aaron Way is the kind of home where everything on your list shows up and a few things you didn't even think of putting there. The main level has been refreshed from top to bottom, new LVP flooring throughout, updated lighting, new moulding, interior paint, and polished hardware that give every space a cohesive, elevated feel. The light-filled living room opens naturally into the heart of the home. The kitchen flows seamlessly into a charming dining nook with a slider to the back deck, and the whole space opens into the family room, anchored by a cozy gas fireplace with deluxe moulding. It is the kind of layout that just lives well. The kitchen is a true standout; white shaker cabinetry with brass hardware, butcher-block countertops, full-height subway tile, and a gas range. The built-in bench nook makes everyday life feel a little more intentional. The details don’t stop there. Tucked behind a charming barn door, the main-level laundry and powder bath sit with garage access. Washer, dryer, and refrigerator are all included. Upstairs, the primary suite offers peaceful tree views, a walk-in closet, and a spacious bathroom with a walk-in shower. Two additional bedrooms and a full bath complete the upper level. Outside, the fully fenced backyard backs to a lush, wooded area; private, serene, and surprisingly spacious. Enjoy relaxing on the deck, extended patio, and just having room to actually breathe. The powered flex shed is ready for a home office, studio, or whatever you need it to be. Two-car garage, central air, and a brand-new furnace! All this in a setting that feels removed from the everyday, yet just minutes from downtown Newberg, George Fox University, local wineries, parks, and schools!
Save
Ask
Tour
Hide
Listing Snapshot
Price
$550,000
Days On Site
12 Days
Bedrooms
3
Inside Area (SqFt)
1,718 sqft
Total Baths
3
Full Baths
2
Partial Baths
1
Lot Size
0.16 Acres
Year Built
2001
MLS® Number
293162475
Status
Active
Property Tax
$4,379.65
HOA/Condo/Coop Fees
N/A
Sq Ft Source
N/A
Friends & Family
Recent Activity
| 6 days ago | Listing updated with changes from the MLS® | |
| a week ago | Status changed to Active | |
| 2 weeks ago | Listing first seen on site |
General Features
Acres
0.16
Attached Garage
Yes
Disclosures
Disclosure
Foundation
Concrete Perimeter
Garage
Yes
Garage Spaces
2
Land Lease
No
Parking
Garage Door OpenerDrivewayAttachedGarage
Parking Spaces
2
Property Sub Type
Single Family Residence
Sewer
Public Sewer
SqFt Total
1718
Style
Stories2Traditional
Interior Features
Appliances
Gas Water HeaterWasherDryerDishwasherDisposalFree-Standing Gas RangeFree-Standing RefrigeratorMicrowavePlumbed For Ice Maker
Basement
Crawl Space
Cooling
Ceiling Fan(s)Central Air
Fireplace
Yes
Fireplace Features
Gas
Fireplaces
1
Flooring
Vinyl
Heating
Forced Air
Interior
Pantry
Window Features
Double Pane Windows
Bedroom 1
Dimensions - 13x10Level - UpperDescription - _2ndBedroom
Bedroom 2
Dimensions - 15x19Level - UpperDescription - _3rdBedroom
Dining Room
Dimensions - 11x7Level - MainDescription - DiningRoom
Family Room
Dimensions - 24x14Level - MainDescription - FamilyRoom
Great Room
Description - GreatRoom
Kitchen
Dimensions - 13x10Level - MainDescription - Kitchen
Laundry
Dimensions - 7x6Level - MainDescription - Laundry
Living Room
Dimensions - 11x10Level - MainDescription - LivingRoom
Master Bedroom
Dimensions - 16x13Level - UpperDescription - PrimaryBedroom
Save
Ask
Tour
Hide
Exterior Features
Fencing
Fenced
Lot Features
Corner LotGreenbeltPrivate
Other Structures
Workshop
Patio And Porch
DeckPatioPorch
Roof
Composition
Windows/Doors
Double Pane Windows
Community Features
Financing Terms Available
CashConventionalFHAVA Loan
MLS Area
_156
Roads
Paved
Schools
School District
Unknown
Elementary School
Antonia Crater
Middle School
Chehalem Valley
High School
Newberg
Listing courtesy of Marie Boatsman of Berkshire Hathaway HomeServices NW Real Estate (503) 550-8477

The content relating to real estate for sale on this website comes in part from the IDX program of the RMLS™ of Portland, Oregon. Real estate listings held by brokerage firms other than Berkshire Hathaway HomeServices NW Real Estate are marked with the RMLS™ logo, and detailed information about these properties includes the names of the listing brokers. Listing content is Copyright © 2026 RMLS™, Portland, Oregon. Some properties which appear for sale on this website may subsequently have sold or may no longer be available.
Last checked 2026-05-25 06:50 PM PDT.
All information provided is deemed reliable but is not guaranteed and should be independently verified
The content relating to real estate for sale on this website comes in part from the IDX program of the RMLS™ of Portland, Oregon. Real estate listings held by brokerage firms other than Berkshire Hathaway HomeServices NW Real Estate are marked with the RMLS™ logo, and detailed information about these properties includes the names of the listing brokers. Listing content is Copyright © 2026 RMLS™, Portland, Oregon. Some properties which appear for sale on this website may subsequently have sold or may no longer be available.
Last checked 2026-05-25 06:50 PM PDT.
All information provided is deemed reliable but is not guaranteed and should be independently verified
Neighborhood & Commute
Source: Walkscore
Disclosure: Community information and market data powered by Constellation Data Labs. Information is deemed reliable but not guaranteed.
Save
Ask
Tour
Hide
Did you know? You can invite friends and family to your search. They can join your search, rate and discuss listings with you.