McMinnville Real Estate

We have many properties available in McMinnville and Greater Willamette Valley, Oregon. Check our list below, create a custom search, or filter the list by many different metrics. Once you find a home for sale that interests you quickly contact us on the listing page and we will get back to you within 1 business day to get started.
Save
Ask
Tour
Hide
$975,000
9 Days On Site
32575 NE POISON OAK LNNewberg, OR 97132
For Sale|Single Family Residence|Active
3
Beds
2
Total Baths
2
Full Baths
2,640
SqFt
$369
/SqFt
1976
Built
County:
Yamhill
Listing courtesy of Kelly Hagglund of The Kelly Group Real Estate (503) 538-4531
Due to the health concerns created by Coronavirus we are offering personal 1-1 online video walkthough tours where possible.
Call Now: (503) 435-9070
Is this the listing for you? We can help make it yours.
(503) 435-9070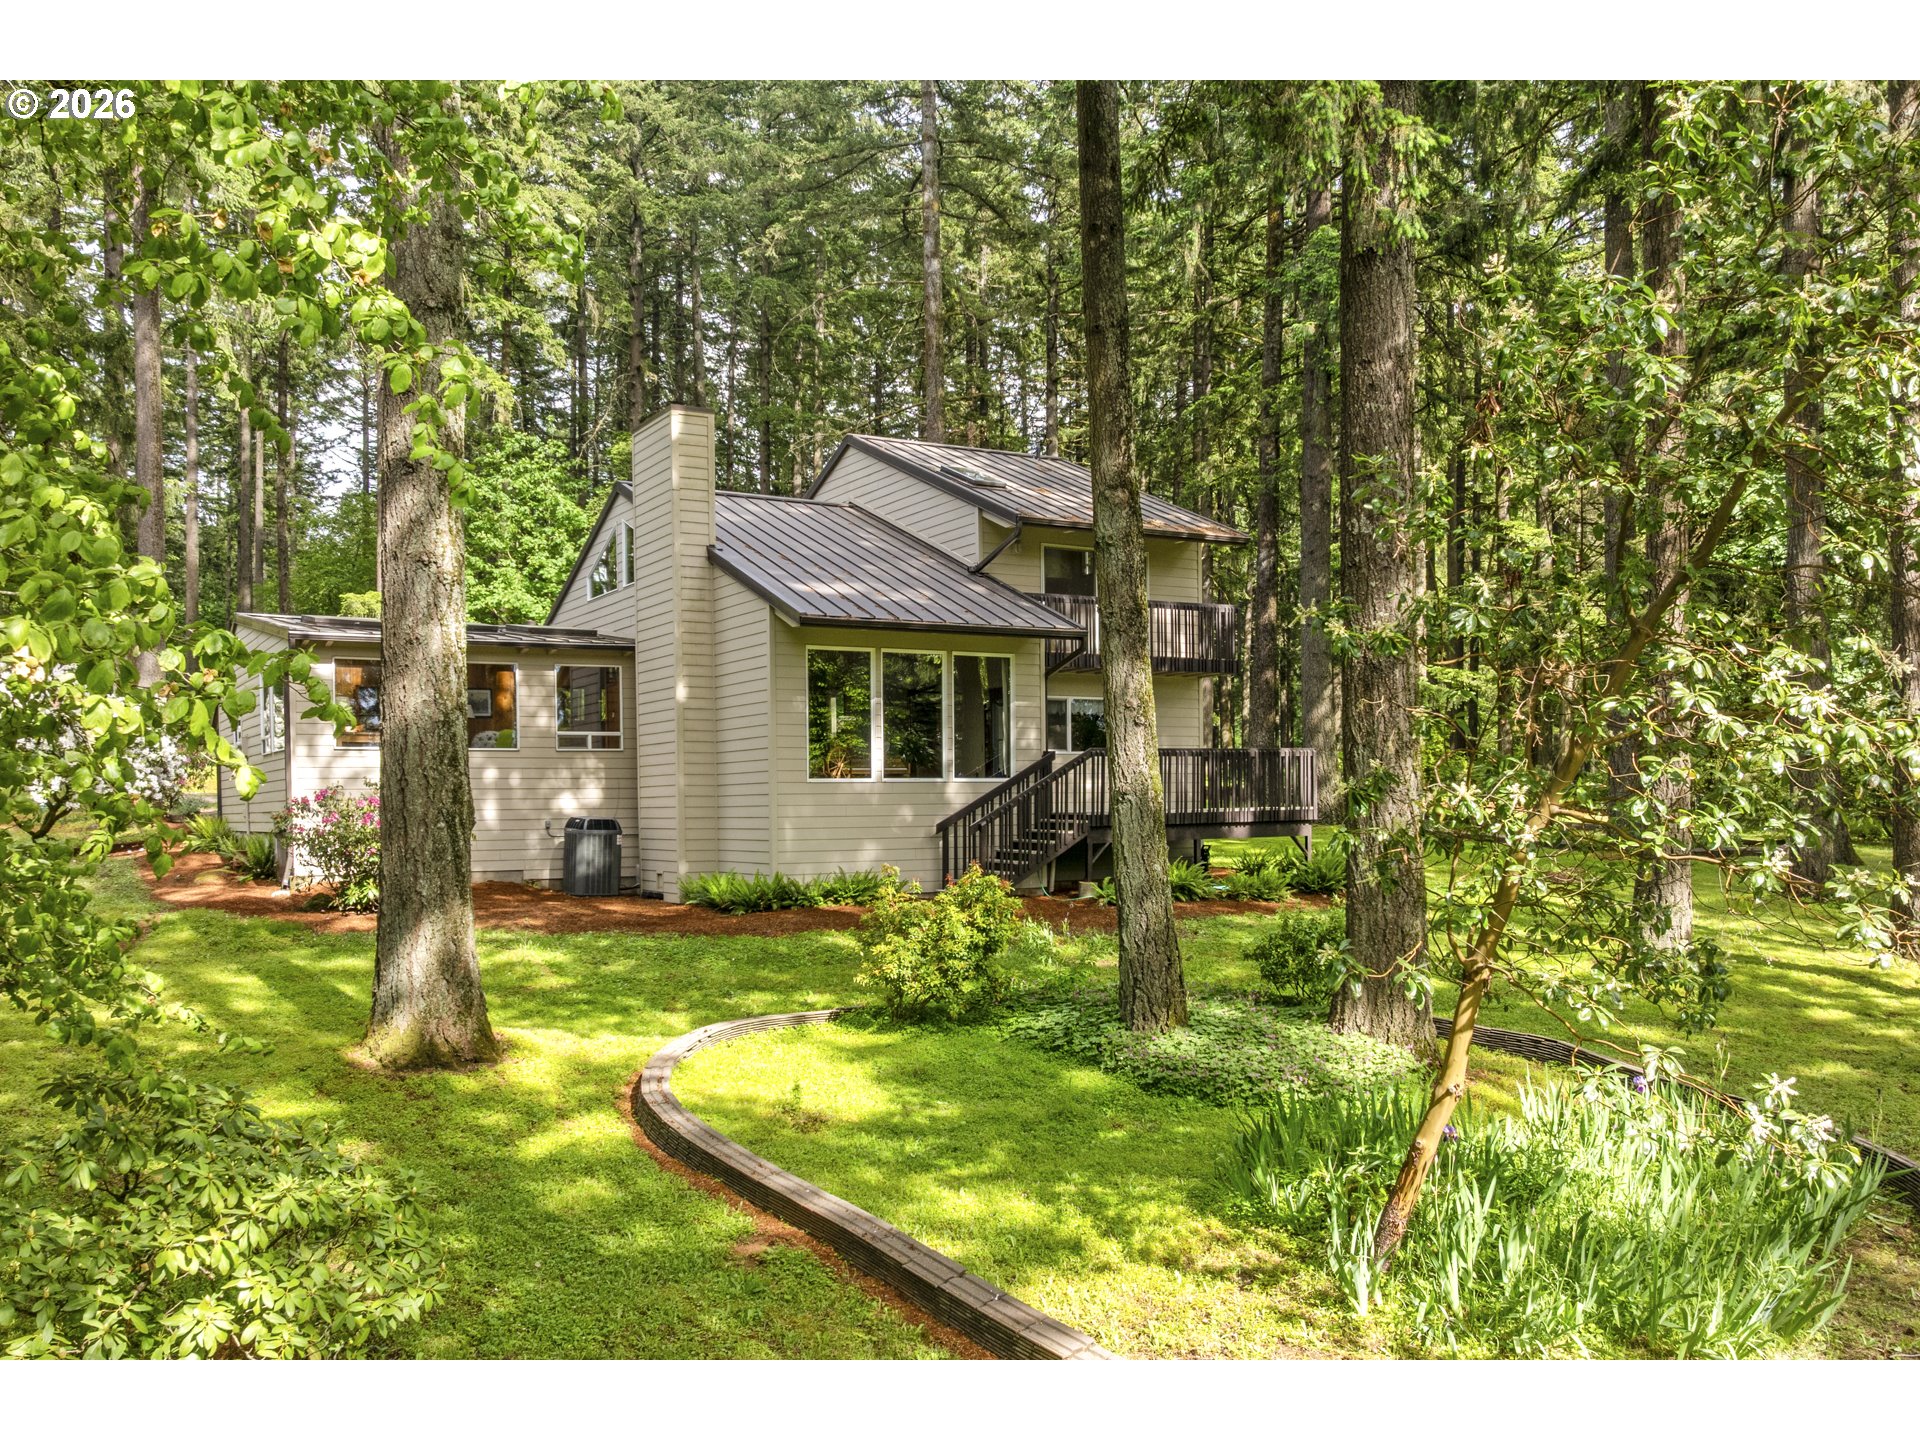
Save
Ask
Tour
Hide
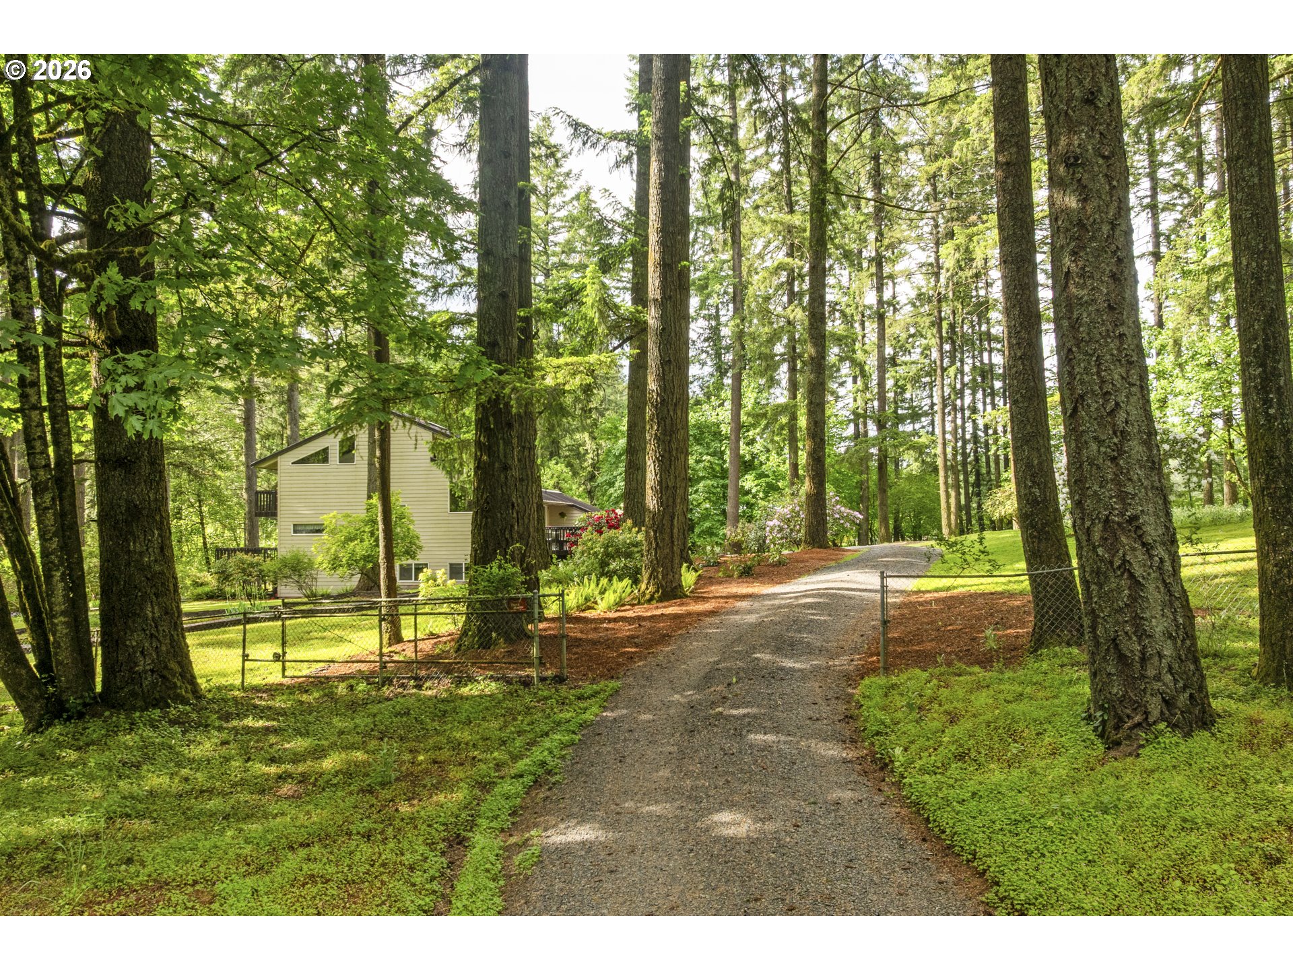
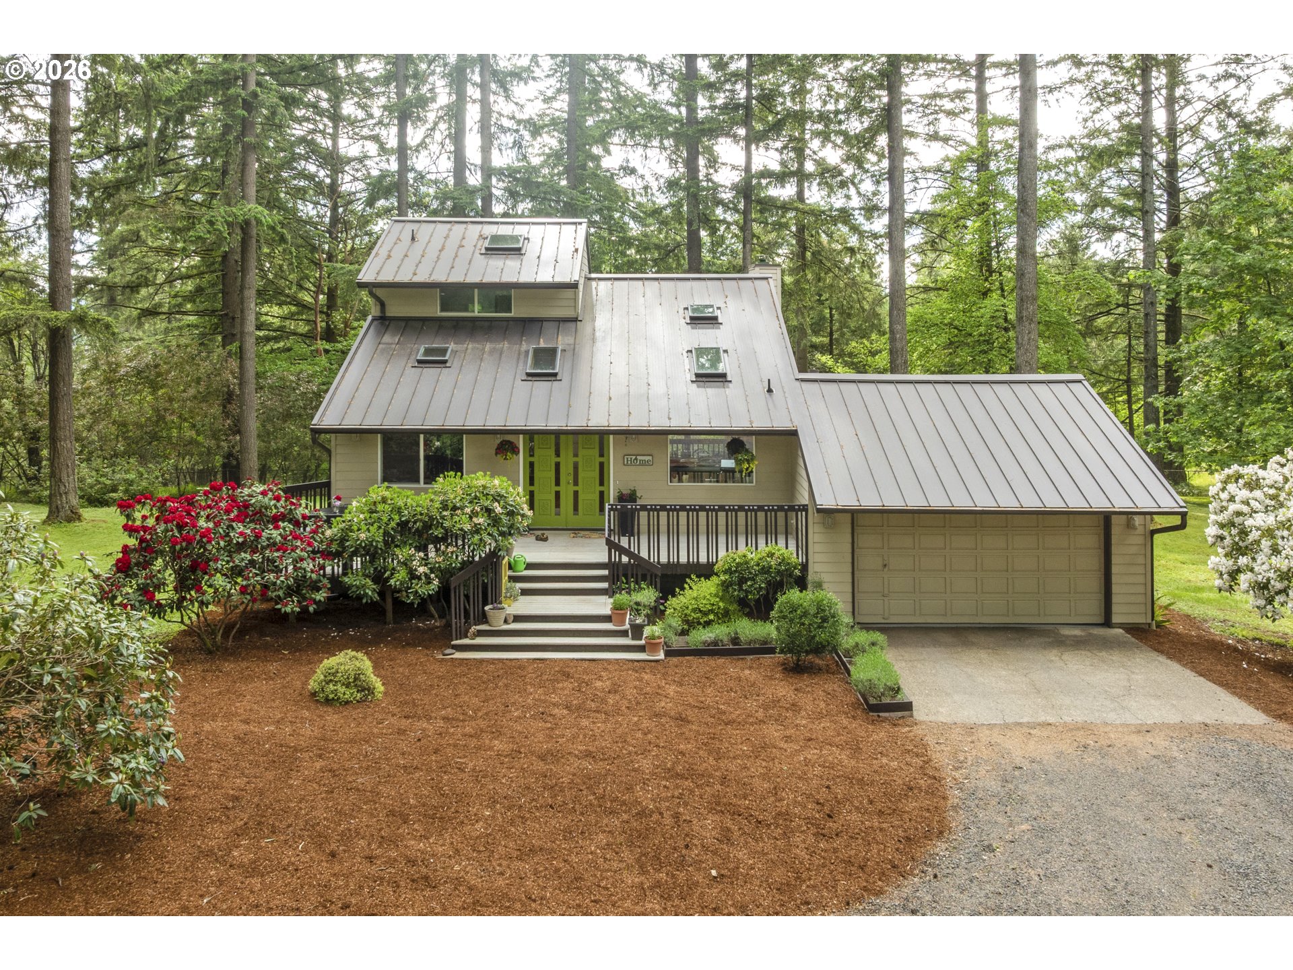
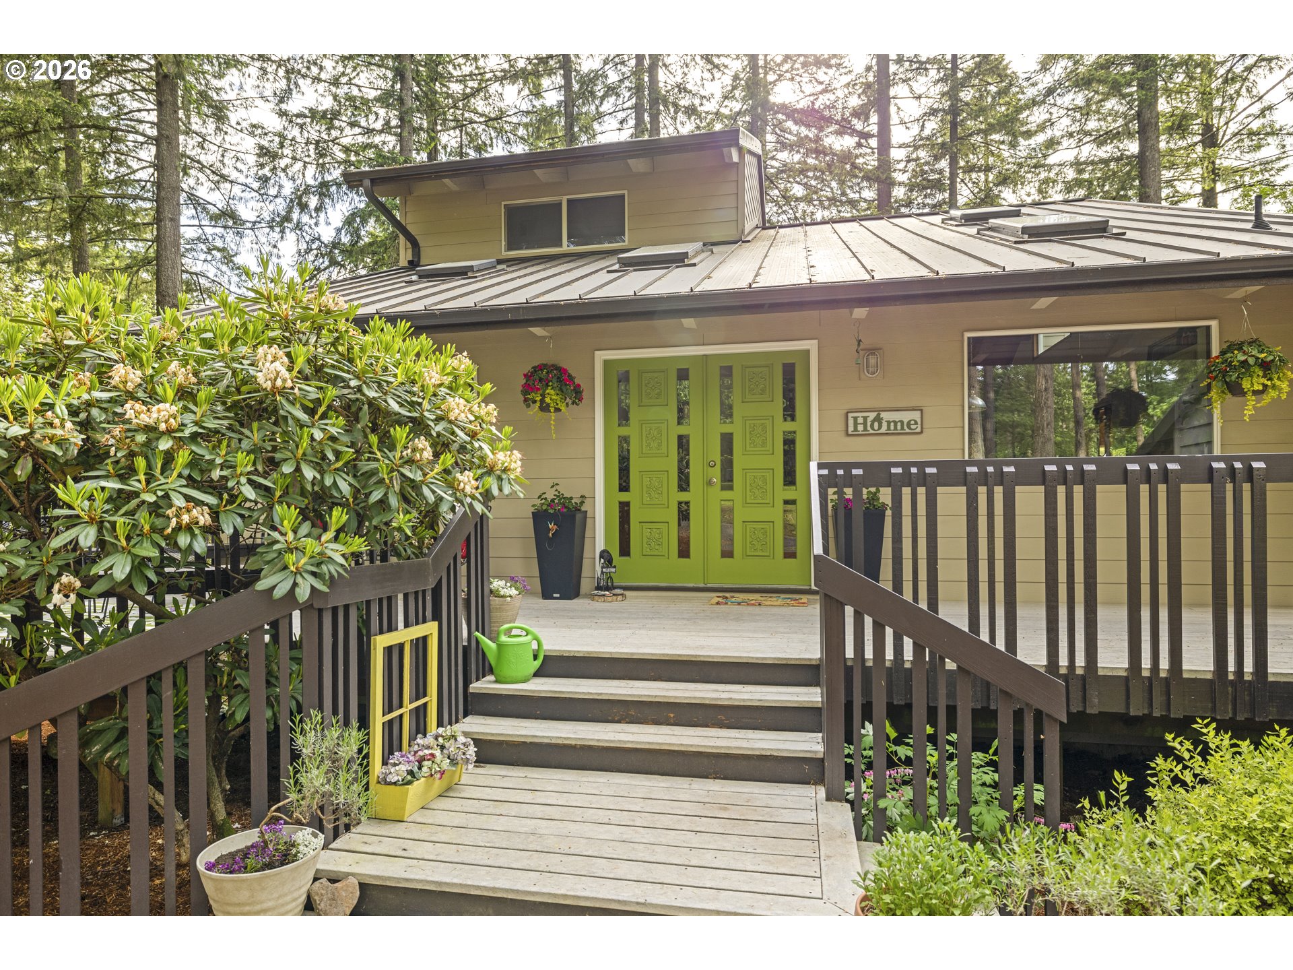
Nestled on 5.96 acres (two tax lots) of enchanted, wooded grounds, this home offers a storybook setting with blooming rhododendrons, winding trails, marketable timber, and ultimate privacy. Inside, the welcoming great room impresses with a stunning vaulted beam ceiling, stone mantel fireplace, and an abundance of natural light. With extensive skylights and picture windows framing the serene forested views, the cozy interior offers nature enthusiasts beautiful views throughout the year. The charming sunroom provides a meditative space offset from the main living area, while the primary suite is privately situated on the upper level with its own en suite, private deck, and built-in closet organizer. Two spacious bonus rooms on the lower level offer further flexibility for an exercise room, play space, media room, or creative studio. Enjoy birdwatching from the three spacious decks with 500 feet of Trex decking, including the gracious porch and the primary’s private balcony. Ample storage has been thoughtfully integrated with a 500 square foot storage area on the lower level plus an exterior covered storage nook for yard and garden tools. The woodland backdrop, complete with forest deferral, helps provide lower property taxes while offering acreage suitable for homesteading, animals, recreation, or future possibilities. Broadband internet availability allows you to stay connected while enjoying the peace and seclusion of this private retreat. With a unique layout, natural beauty in every direction, and room to live, work, and explore, this one-of-a-kind property offers an unforgettable Pacific Northwest lifestyle. 2nd tax lot (65510) is in forest deferral with only $19.07 in annual taxes.
Save
Ask
Tour
Hide
Listing Snapshot
Price
$975,000
Days On Site
9 Days
Bedrooms
3
Inside Area (SqFt)
2,640 sqft
Total Baths
2
Full Baths
2
Partial Baths
N/A
Lot Size
5.96 Acres
Year Built
1976
MLS® Number
576527313
Status
Active
Property Tax
$4,508.75
HOA/Condo/Coop Fees
N/A
Sq Ft Source
N/A
Friends & Family
Recent Activity
| a week ago | Listing updated with changes from the MLS® | |
| a week ago | Listing first seen on site |
General Features
Acres
5.96
Attached Garage
Yes
Disclosures
Disclosure
Garage
Yes
Garage Spaces
2
Land Lease
No
Parking
Garage Door OpenerDrivewayParking PadAttachedGarage
Parking Spaces
2
Property Sub Type
Single Family Residence
Security
Security Gate
Sewer
Septic Tank
SqFt Total
2640
Style
CustomStyleSplit
Zoning
AF20
Interior Features
Appliances
WasherDryerDishwasherFree-Standing RangeMicrowaveRange Hood
Basement
Finished
Cooling
Ceiling Fan(s)Central Air
Fireplace
Yes
Fireplace Features
InsertWood Burning
Fireplaces
1
Flooring
Carpet
Interior
Vaulted Ceiling(s)
Window Features
Skylight(s)
Bedroom 1
Dimensions - 11x12Level - MainDescription - _2ndBedroom
Bedroom 2
Dimensions - 16x16Level - MainDescription - _3rdBedroom
Bonus Room
Dimensions - 12x19Level - LowerDescription - BonusRoom
Dining Room
Dimensions - 12x13Level - MainDescription - DiningRoom
Family Room
Dimensions - 16x20Level - MainDescription - FamilyRoom
Great Room
Description - GreatRoom
Kitchen
Dimensions - 10x12Level - MainDescription - Kitchen
Living Room
Description - LivingRoom
Master Bedroom
Dimensions - 16x16Level - UpperDescription - PrimaryBedroom
SunRoom
Dimensions - 12x18Level - MainDescription - SunRoom
Save
Ask
Tour
Hide
Exterior Features
Fencing
Fenced
Lot Features
SlopedGentle SlopingPrivateWooded
Patio And Porch
DeckPorch
Roof
Metal
Windows/Doors
Skylight(s)
Community Features
Financing Terms Available
CashConventional
MLS Area
_156
Roads
Gravel
Schools
School District
Unknown
Elementary School
Mabel Rush
Middle School
Mountain View
High School
Newberg
Listing courtesy of Kelly Hagglund of The Kelly Group Real Estate (503) 538-4531

The content relating to real estate for sale on this website comes in part from the IDX program of the RMLS™ of Portland, Oregon. Real estate listings held by brokerage firms other than The Kelly Group Real Estate are marked with the RMLS™ logo, and detailed information about these properties includes the names of the listing brokers. Listing content is Copyright © 2026 RMLS™, Portland, Oregon. Some properties which appear for sale on this website may subsequently have sold or may no longer be available.
Last checked 2026-05-30 10:53 PM PDT.
All information provided is deemed reliable but is not guaranteed and should be independently verified
The content relating to real estate for sale on this website comes in part from the IDX program of the RMLS™ of Portland, Oregon. Real estate listings held by brokerage firms other than The Kelly Group Real Estate are marked with the RMLS™ logo, and detailed information about these properties includes the names of the listing brokers. Listing content is Copyright © 2026 RMLS™, Portland, Oregon. Some properties which appear for sale on this website may subsequently have sold or may no longer be available.
Last checked 2026-05-30 10:53 PM PDT.
All information provided is deemed reliable but is not guaranteed and should be independently verified
Neighborhood & Commute
Source: Walkscore
Disclosure: Community information and market data powered by Constellation Data Labs. Information is deemed reliable but not guaranteed.
Save
Ask
Tour
Hide