McMinnville Real Estate

We have many properties available in McMinnville and Greater Willamette Valley, Oregon. Check our list below, create a custom search, or filter the list by many different metrics. Once you find a home for sale that interests you quickly contact us on the listing page and we will get back to you within 1 business day to get started.
Save
Ask
Tour
Hide
$1,695,000
74 Days On Site
11825 NE FINN HILL LOOPCarlton, OR 97111
For Sale|Single Family Residence|Active
3
Beds
3
Total Baths
2
Full Baths
1
Partial Bath
2,742
SqFt
$618
/SqFt
2009
Built
County:
Yamhill
Listing courtesy of Kelly Hagglund of The Kelly Group Real Estate (503) 330-2089
Due to the health concerns created by Coronavirus we are offering personal 1-1 online video walkthough tours where possible.
Call Now: (503) 435-9070
Is this the listing for you? We can help make it yours.
(503) 435-9070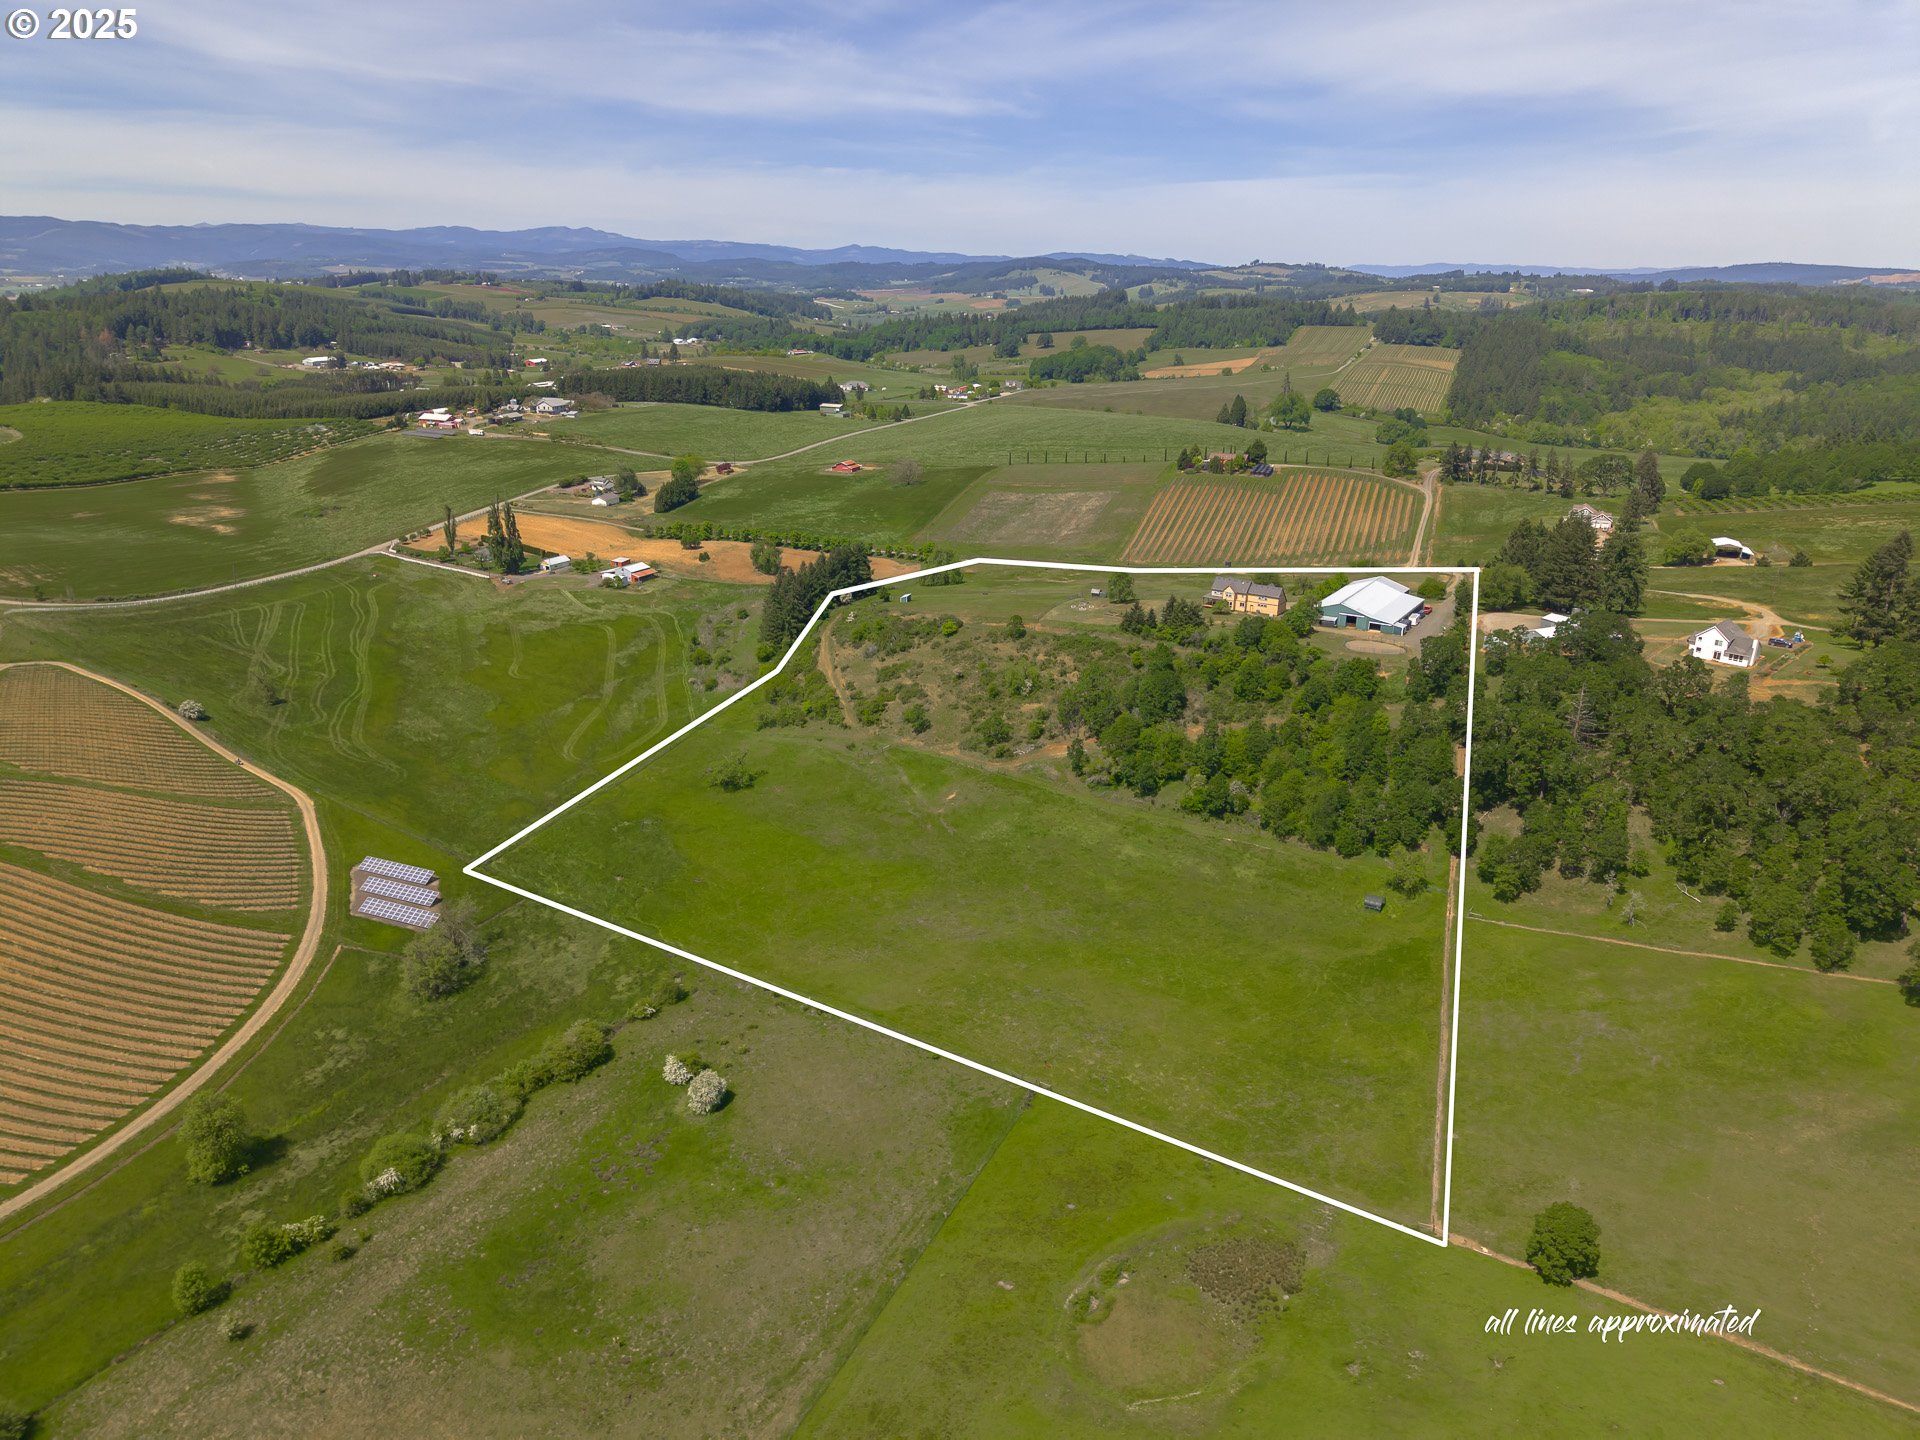
Save
Ask
Tour
Hide
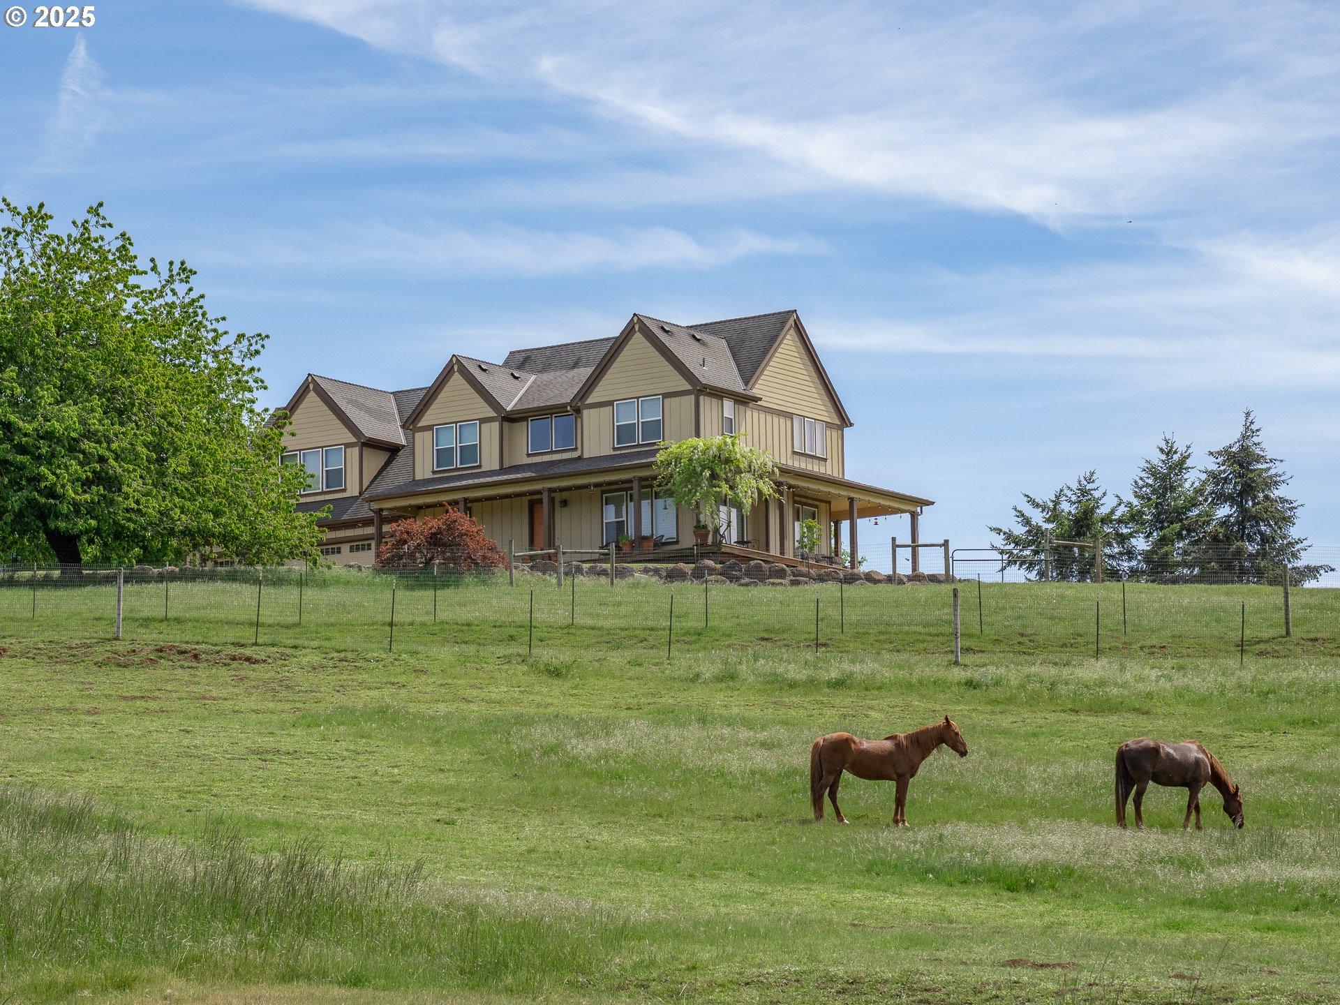
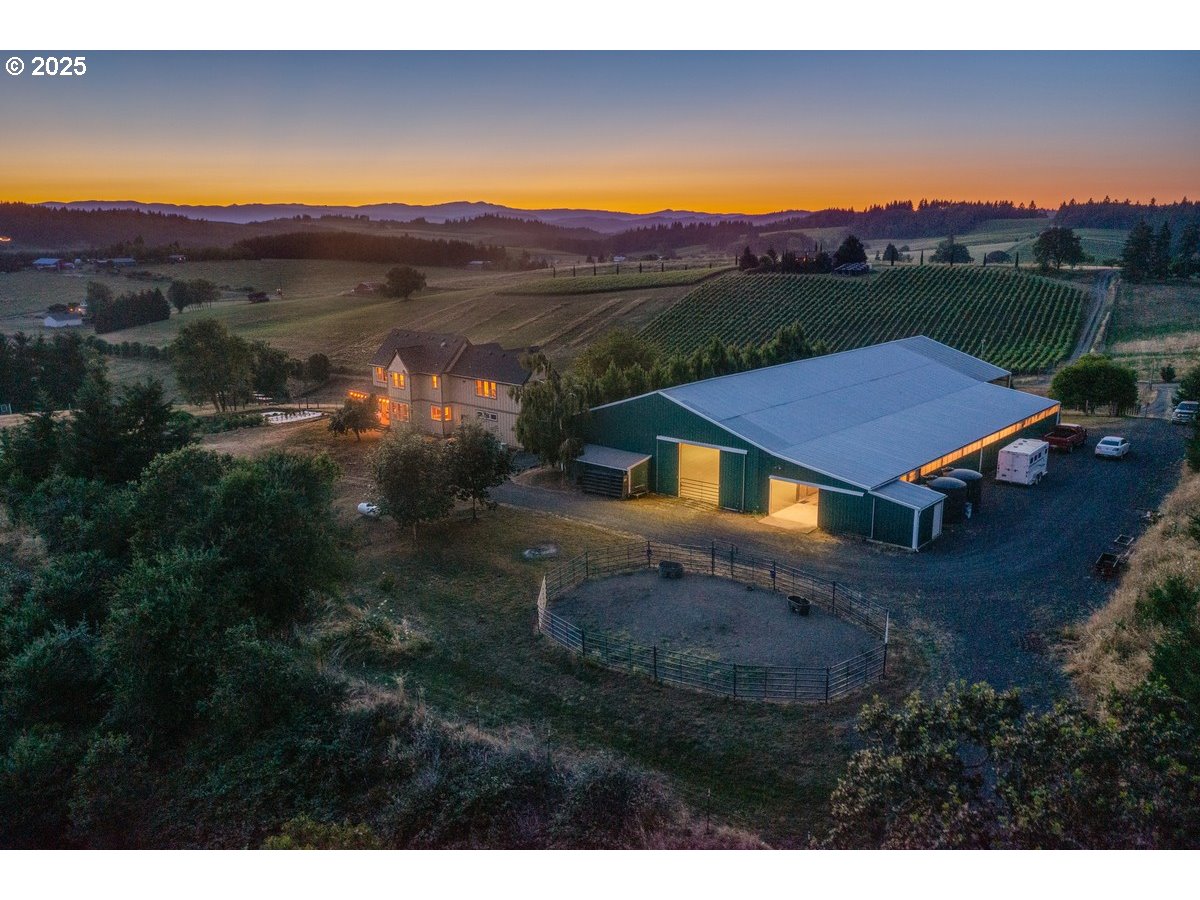
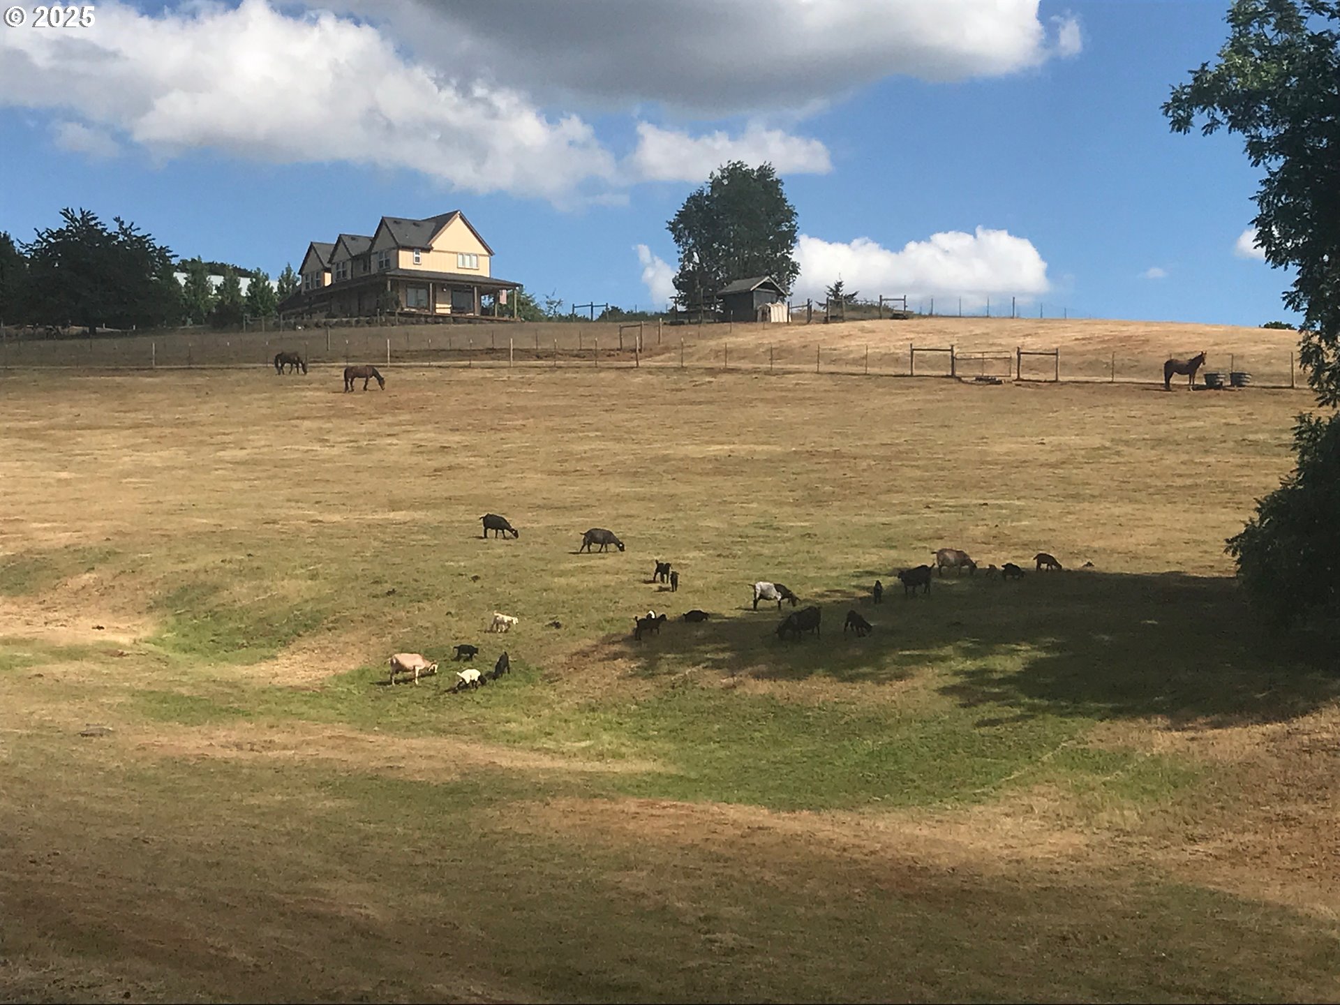
Perched high above the rolling hills of Carlton wine country, “Hawks Nest at Finn Hill” is where Oregon dreams of self-sufficient living, wide-open space, and refined comfort come together. This extraordinary 20 acre retreat captures sweeping vineyard, mountain, and territorial views that feel both grounding and inspiring from sunrise to sunset. The custom Craftsman home blends warmth and sophistication with soaring ceilings, rich hardwood floors, a gourmet quartz kitchen, wet bar, and a luxurious primary suite complete with jetted tub and breathtaking valley views. Expansive wraparound porches create the perfect setting for morning coffee, sunset Pinot, and unforgettable gatherings under Oregon skies. Here, life moves at a different pace. Gather fresh vegetables from the garden beds, collect eggs, tend animals, ride horseback through your own private trails, or simply enjoy the quiet beauty of the land as hawks soar overhead. With six cross-fenced pastures, a 60x120 riding arena with sprinkler system, oversized barn, and room for livestock, horses, orchards, the property invites a true farm-to-table lifestyle rooted in simplicity, abundance, and connection to the land. Private yet conveniently located just minutes from the acclaimed tasting rooms, restaurants, and charm of Carlton, More than a home, this is a place to grow, gather, and thrive. Thoughtful construction w/hardwired backup generator & 2 2500g rainwater collection tanks off barn. Storage for hay & farm equipment/implements. Continue using for equines or utilize for other livestock or vineyard. Tons of options for farm income. Cross-fenced w/6 paddocks/pastures ranging from approx 0.2ac to 6ac. 60x120 lighted indoor w/sand footing, 8 stalls w/Noble fronts & dropdown windows, tack room, wash stall, round pen. Wooded acreage for trail riding/ATV use. Ample RV/trailer parking Tongue/groove stalls w/Noble fronts & dropdown windows. 3rd tank is 1000g can be filled by rainwater or spring. 4th tank is 1000g spring fed to house & barn. Variable pump & pressure tank w/water softener, micron & UV filter as it comes into house
Save
Ask
Tour
Hide
Listing Snapshot
Price
$1,695,000
Days On Site
74 Days
Bedrooms
3
Inside Area (SqFt)
2,742 sqft
Total Baths
3
Full Baths
2
Partial Baths
1
Lot Size
20 Acres
Year Built
2009
MLS® Number
582434828
Status
Active
Property Tax
$6,053.32
HOA/Condo/Coop Fees
N/A
Sq Ft Source
N/A
Friends & Family
Recent Activity
| 4 days ago | Listing updated with changes from the MLS® | |
| 4 days ago | Status changed to Active | |
| 2 months ago | Listing first seen on site |
General Features
Acres
20
Additional Property Use
HorsesPasture
Attached Garage
Yes
Direction Faces
South
Disclosures
Disclosure
Foundation
Concrete Perimeter
Garage
Yes
Garage Spaces
3
Land Lease
No
Parking
Garage Door OpenerParking PadRV Access/ParkingAttachedGarage
Parking Spaces
3
Property Sub Type
Single Family Residence
Sewer
Septic Tank
SqFt Total
2742
Style
Stories2Craftsman
Zoning
EF40
Interior Features
Appliances
DishwasherFree-Standing Gas RangeRange Hood
Cooling
Ceiling Fan(s)Central Air
Fireplace
Yes
Fireplace Features
Propane
Fireplaces
1
Flooring
HardwoodTileWood
Heating
Forced Air
Interior
PantryVaulted Ceiling(s)High CeilingsSound System
Window Features
Double Pane Windows
Bathroom 1
Dimensions - 13x14Level - UpperDescription - PrimaryBathroom
Bedroom 1
Dimensions - 11x16Level - UpperDescription - _2ndBedroom
Bedroom 2
Dimensions - 12x13Level - UpperDescription - _3rdBedroom
Dining Room
Dimensions - 12x17Level - MainDescription - DiningRoom
Entry Room
Dimensions - 11x15Level - MainDescription - Entry
Family Room
Dimensions - 14x26Level - MainDescription - FamilyRoom
Great Room
Description - GreatRoom
Kitchen
Dimensions - 11x16Level - MainDescription - Kitchen
Laundry
Dimensions - 6x11Level - MainDescription - Laundry
Living Room
Dimensions - 21x31Level - UpperDescription - LivingRoom
Master Bedroom
Dimensions - 13x14Level - UpperDescription - PrimaryBedroom
Save
Ask
Tour
Hide
Exterior Features
Exterior
Garden
Fencing
FencedCross Fenced
Lot Features
SlopedGentle SlopingPrivateWooded
Other Structures
Barn(s)
Patio And Porch
DeckPorch
Roof
Composition
View
Mountain(s)
Waterview
Mountain(s)
Windows/Doors
Double Pane Windows
Community Features
Accessibility Features
Therapeutic Whirlpool
Financing Terms Available
CashConventional
Horse Property
Corral(s)
MLS Area
_156
Roads
Gravel
Schools
School District
Unknown
Elementary School
Yamhill-Carlton
Middle School
Yamhill-Carlton
High School
Yamhill-Carlton
Listing courtesy of Kelly Hagglund of The Kelly Group Real Estate (503) 330-2089

The content relating to real estate for sale on this website comes in part from the IDX program of the RMLS™ of Portland, Oregon. Real estate listings held by brokerage firms other than The Kelly Group Real Estate are marked with the RMLS™ logo, and detailed information about these properties includes the names of the listing brokers. Listing content is Copyright © 2026 RMLS™, Portland, Oregon. Some properties which appear for sale on this website may subsequently have sold or may no longer be available.
Last checked 2026-05-25 11:02 PM PDT.
All information provided is deemed reliable but is not guaranteed and should be independently verified
The content relating to real estate for sale on this website comes in part from the IDX program of the RMLS™ of Portland, Oregon. Real estate listings held by brokerage firms other than The Kelly Group Real Estate are marked with the RMLS™ logo, and detailed information about these properties includes the names of the listing brokers. Listing content is Copyright © 2026 RMLS™, Portland, Oregon. Some properties which appear for sale on this website may subsequently have sold or may no longer be available.
Last checked 2026-05-25 11:02 PM PDT.
All information provided is deemed reliable but is not guaranteed and should be independently verified
Neighborhood & Commute
Source: Walkscore
Disclosure: Community information and market data powered by Constellation Data Labs. Information is deemed reliable but not guaranteed.
Save
Ask
Tour
Hide