McMinnville Real Estate

We have many properties available in McMinnville and Greater Willamette Valley, Oregon. Check our list below, create a custom search, or filter the list by many different metrics. Once you find a home for sale that interests you quickly contact us on the listing page and we will get back to you within 1 business day to get started.
Save
Ask
Tour
Hide
$554,900
23 Days On Site
523 N 8TH PLCarlton, OR 97111
For Sale|Single Family Residence|Active
3
Beds
2
Total Baths
2
Full Baths
1,585
SqFt
$350
/SqFt
2014
Built
Subdivision:
Carlton Crest
County:
Yamhill
Listing courtesy of Dominic Doty of Windermere Pacific Crest Realty (503) 435-9070
Due to the health concerns created by Coronavirus we are offering personal 1-1 online video walkthough tours where possible.
Call Now: (503) 435-9070
Is this the listing for you? We can help make it yours.
(503) 435-9070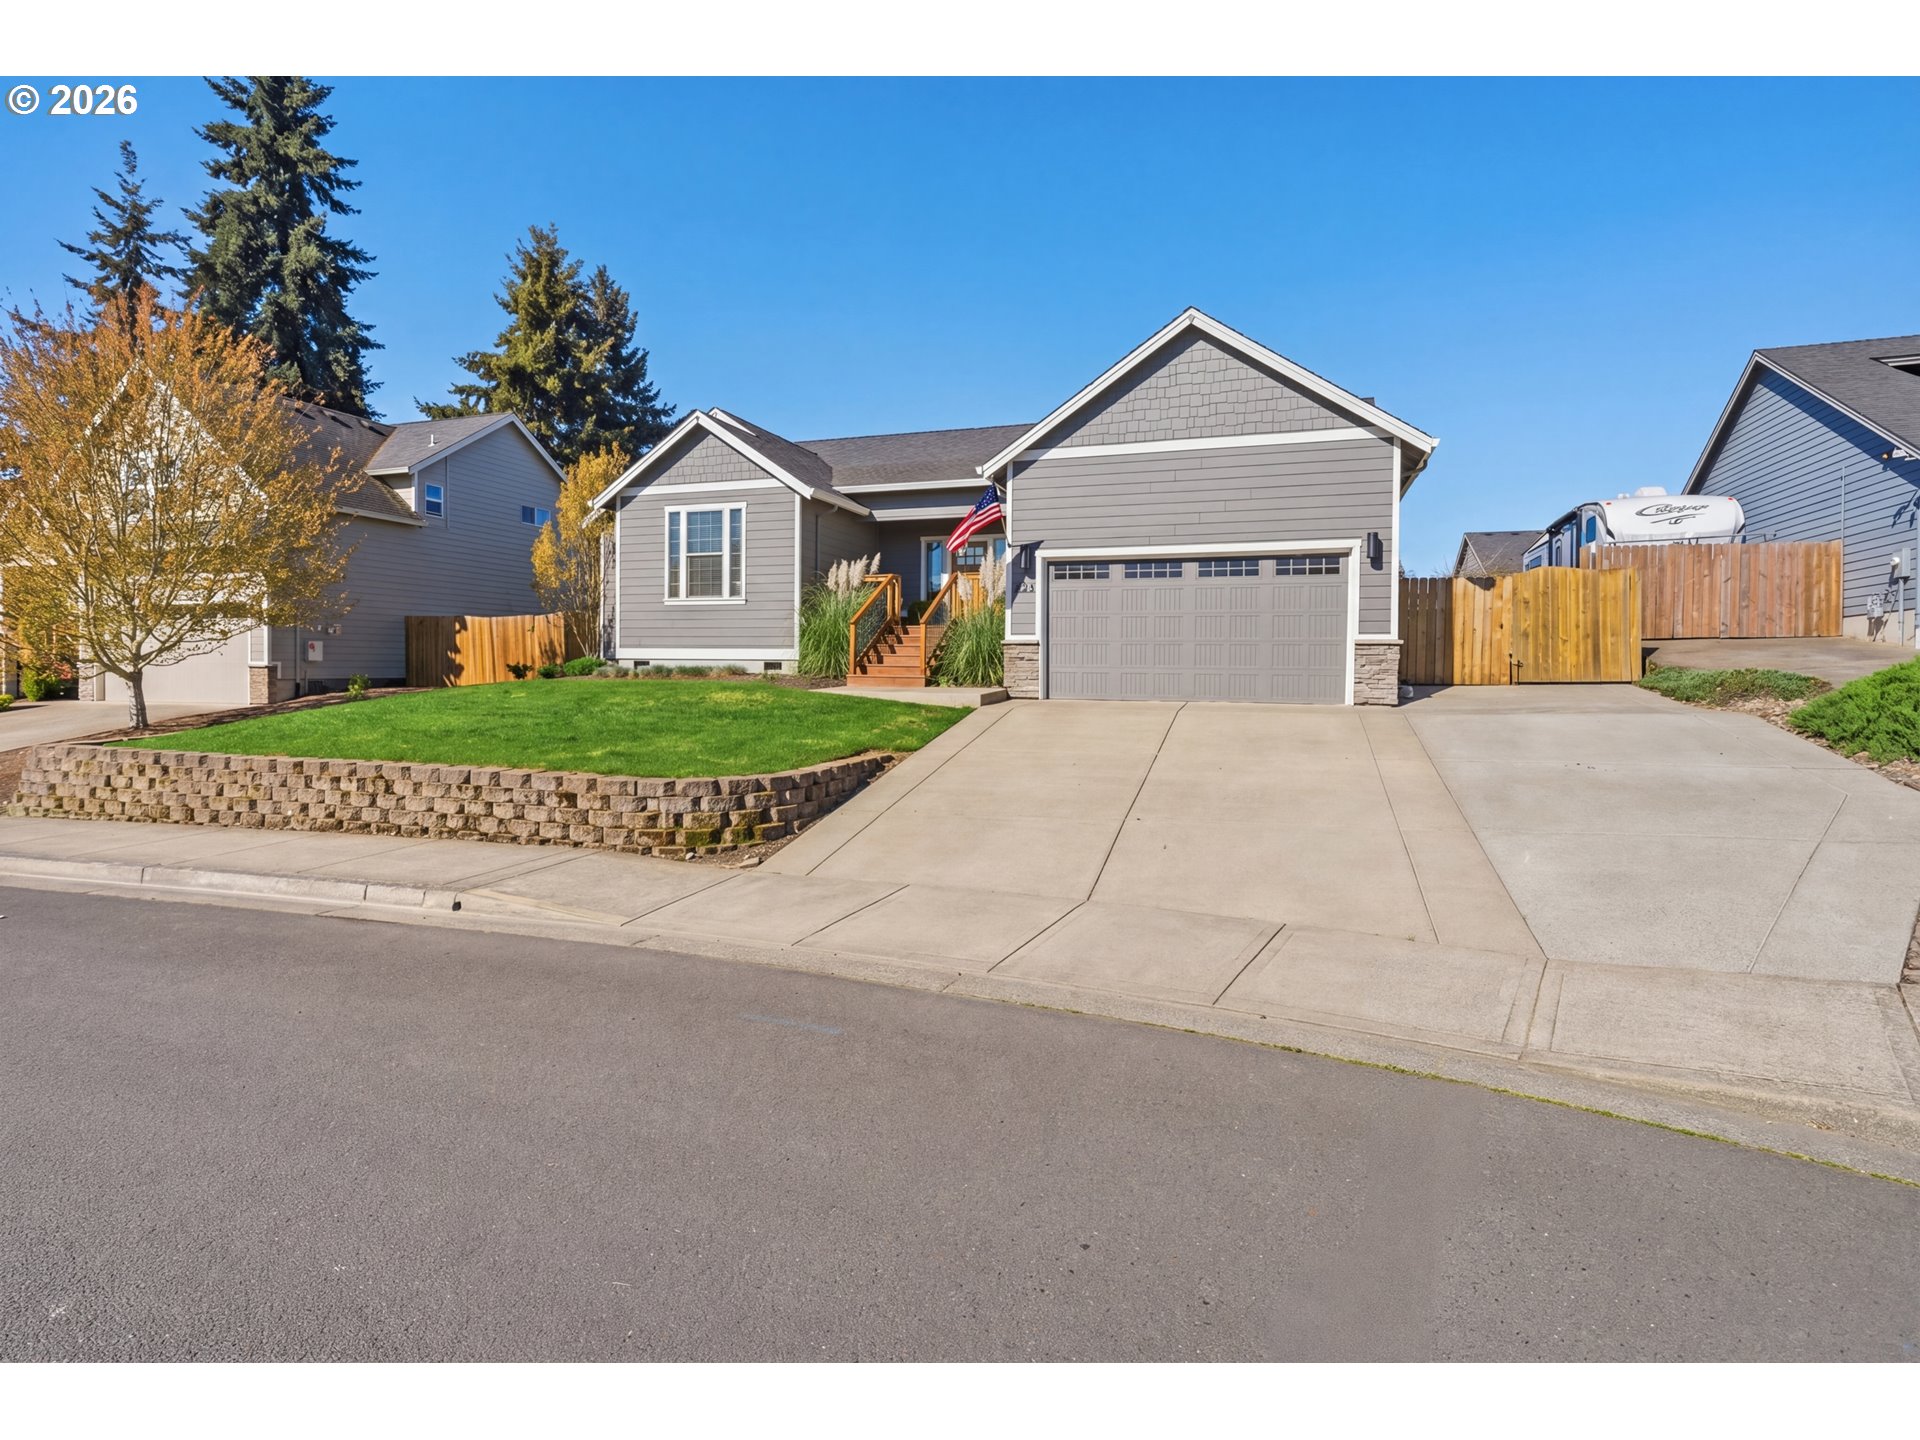
Save
Ask
Tour
Hide
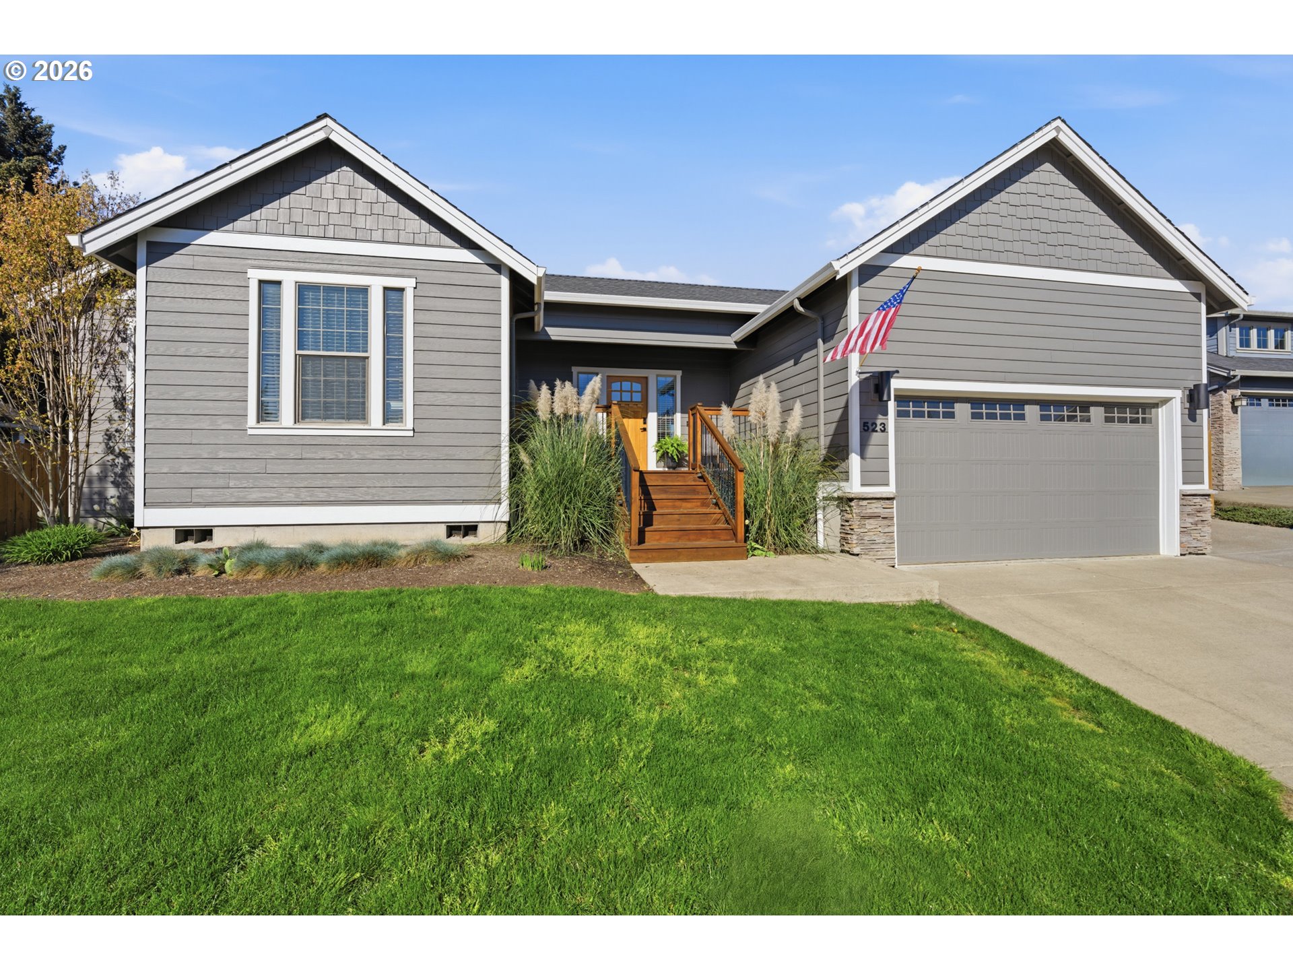
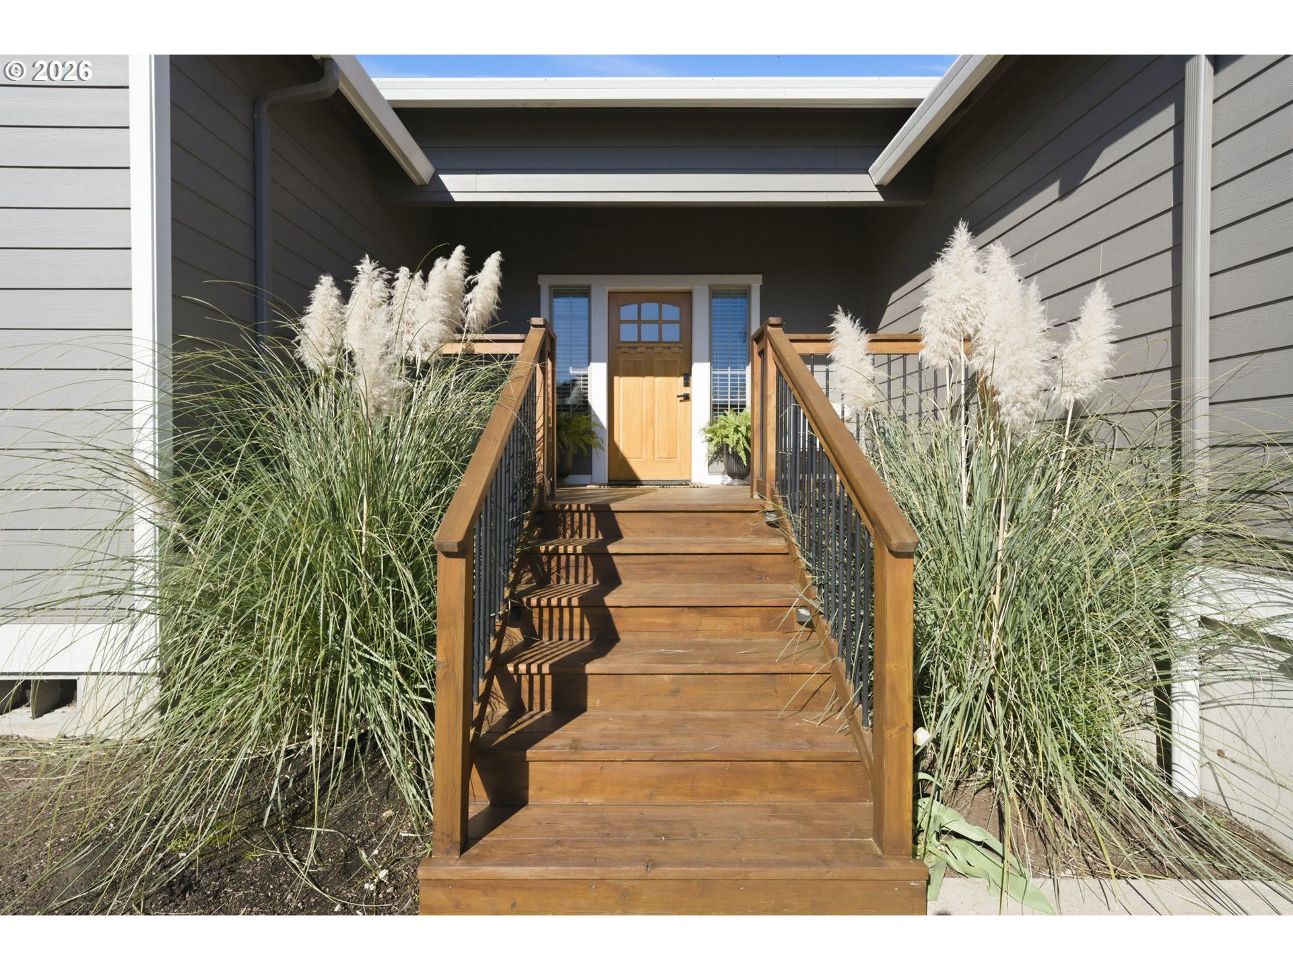
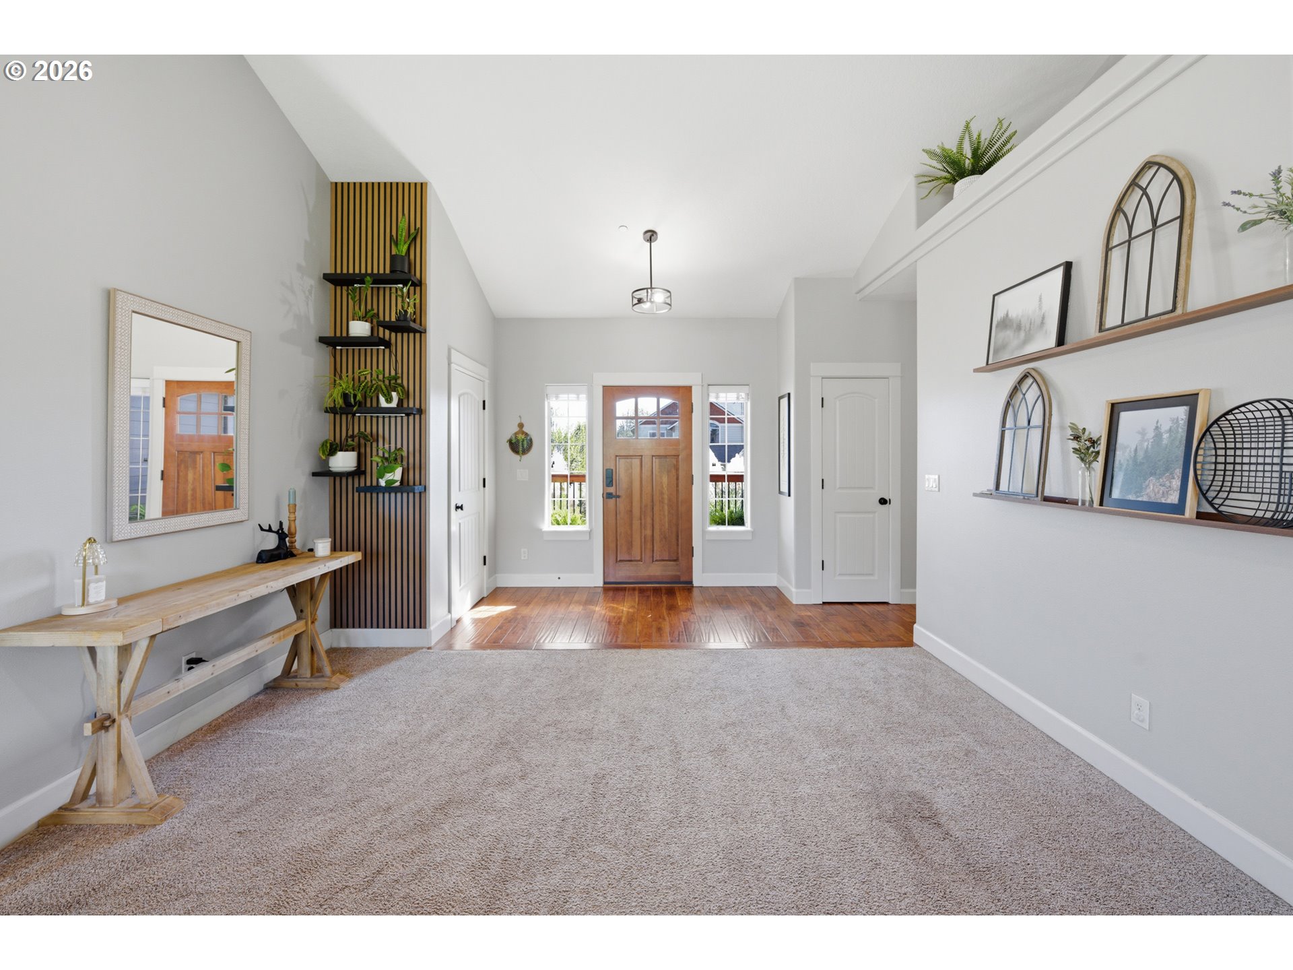
Nestled in the heart of quaint Carlton, this beautifully maintained single-level home on a hard to find 8321sf lot lives larger than its footprint and offers an inviting blend of comfort and style. The great room floor plan is both functional and comfortable - perfect for everyday living, featuring soaring, vaulted ceilings complemented by an abundance of natural light. The recently updated bathrooms add a touch of modern elegance with stunning luxury vinyl tile, upscale countertops and handsome cabinets. The kitchen offers an XL pantry, a good sized island, stainless steel appliances, warm/rich hardwood floors and beautiful countertops. All of the bedrooms are generous in size and are vaulted. An exceptionally spacious fenced backyard has a lot to offer - a roomy covered patio, a freestanding hot, a fenced dog run, a tool shed, a great space for parking of a boat or trailer and mature landscaping. From the moment you arrive, the charming curb appeal sets the tone for what awaits inside. This lovingly cared for home is truly move-in ready and a standout in desirable Carlton.
Save
Ask
Tour
Hide
Listing Snapshot
Price
$554,900
Days On Site
23 Days
Bedrooms
3
Inside Area (SqFt)
1,585 sqft
Total Baths
2
Full Baths
2
Partial Baths
N/A
Lot Size
0.19 Acres
Year Built
2014
MLS® Number
603945337
Status
Active
Property Tax
$5,150.53
HOA/Condo/Coop Fees
$12.5 monthly
Sq Ft Source
N/A
Friends & Family
Recent Activity
| 3 weeks ago | Listing updated with changes from the MLS® | |
| 3 weeks ago | Listing first seen on site |
General Features
Acres
0.19
Attached Garage
Yes
Disclosures
Disclosure
Foundation
Concrete PerimeterPillar/Post/Pier
Garage
Yes
Garage Spaces
2
Land Lease
No
Number Of Stories
1
Parking
Garage Door OpenerDrivewayParking PadAttached
Parking Spaces
2
Property Condition
Updated/Remodeled
Property Sub Type
Single Family Residence
Security
Fire Sprinkler System
Sewer
Public Sewer
SqFt Total
1585
Style
Stories1
Water Source
Public
Interior Features
Appliances
DishwasherDisposalFree-Standing RangeMicrowaveWine Cooler
Basement
Crawl Space
Cooling
Ceiling Fan(s)Heat Pump
Flooring
HardwoodVinylWoodCarpet
Heating
Forced Air
Interior
Kitchen IslandPantryVaulted Ceiling(s)High CeilingsSoaking Tub
Window Features
Double Pane Windows
Save
Ask
Tour
Hide
Exterior Features
Construction Details
Stone
Exterior
Dog Run
Fencing
Fenced
Lot Features
Level
Patio And Porch
CoveredPorch
Roof
Composition
Windows/Doors
Double Pane Windows
Community Features
Association Dues
150
Financing Terms Available
CashConventionalFHAVA Loan
HOA Fee Frequency
Annually
MLS Area
_156
Roads
Paved
Schools
School District
Unknown
Elementary School
Yamhill-Carlton
Middle School
Yamhill-Carlton
High School
Yamhill-Carlton
Listing courtesy of Dominic Doty of Windermere Pacific Crest Realty (503) 435-9070

The content relating to real estate for sale on this website comes in part from the IDX program of the RMLS™ of Portland, Oregon. Real estate listings held by brokerage firms other than Windermere Pacific Crest Realty are marked with the RMLS™ logo, and detailed information about these properties includes the names of the listing brokers. Listing content is Copyright © 2026 RMLS™, Portland, Oregon. Some properties which appear for sale on this website may subsequently have sold or may no longer be available.
Last checked 2026-05-08 05:17 AM PDT.
All information provided is deemed reliable but is not guaranteed and should be independently verified
The content relating to real estate for sale on this website comes in part from the IDX program of the RMLS™ of Portland, Oregon. Real estate listings held by brokerage firms other than Windermere Pacific Crest Realty are marked with the RMLS™ logo, and detailed information about these properties includes the names of the listing brokers. Listing content is Copyright © 2026 RMLS™, Portland, Oregon. Some properties which appear for sale on this website may subsequently have sold or may no longer be available.
Last checked 2026-05-08 05:17 AM PDT.
All information provided is deemed reliable but is not guaranteed and should be independently verified
Neighborhood & Commute
Source: Walkscore
Disclosure: Community information and market data powered by Constellation Data Labs. Information is deemed reliable but not guaranteed.
Save
Ask
Tour
Hide