McMinnville Real Estate

We have many properties available in McMinnville and Greater Willamette Valley, Oregon. Check our list below, create a custom search, or filter the list by many different metrics. Once you find a home for sale that interests you quickly contact us on the listing page and we will get back to you within 1 business day to get started.
Save
Ask
Tour
Hide
$2,100,000
187 Days On Site
23067 SW CURRY RIDGE DRSherwood, OR 97140
For Sale|Single Family Residence|Active
4
Beds
5
Total Baths
4
Full Baths
1
Partial Bath
4,871
SqFt
$431
/SqFt
2023
Built
Subdivision:
Denali Summit
County:
Washington
Listing courtesy of Lorin Karge of Berkshire Hathaway HomeServices NW Real Estate (503) 547-3418
Due to the health concerns created by Coronavirus we are offering personal 1-1 online video walkthough tours where possible.
Call Now: (503) 435-9070
Is this the listing for you? We can help make it yours.
(503) 435-9070Upcoming Open Houses
Due to COVID-19, we recommend you verify Open Houses before attending.
Sat, Jun 6, 1:00 PM - 3:00 PM
Save
Ask
Tour
Hide
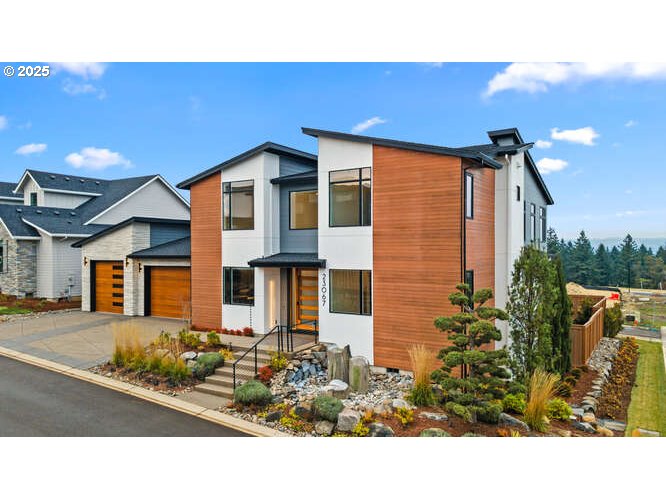
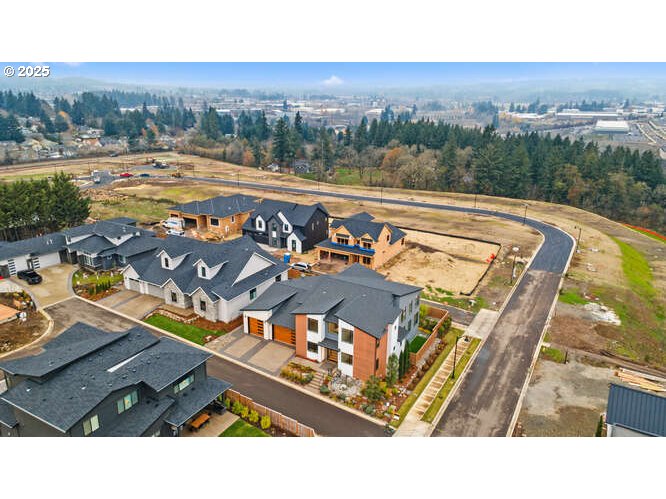
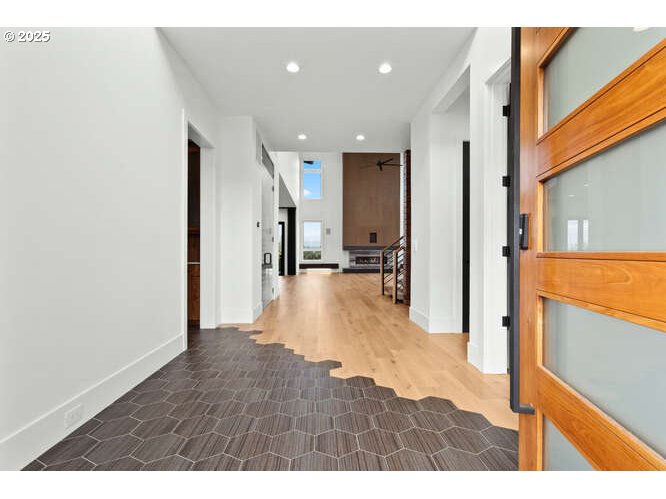
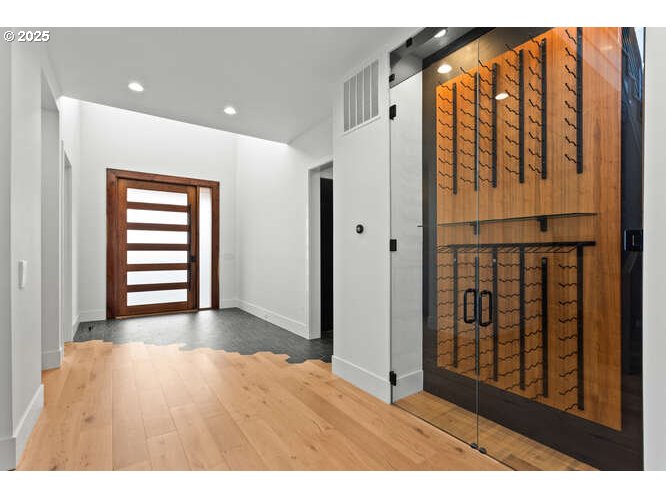
* OPEN HOUSE SAT 06/06 from 1-3 * Don’t miss the opportunity to tour this exceptional award-winning home. MOTIVATED SELLER. Featured in the 2023 Street of Dreams and honored with top awards, this architectural masterpiece blends luxury, modern sophistication, and exceptional craftsmanship throughout. Nearly new, the home showcases striking contemporary design with warm natural materials and a dramatic pivoting walnut front door. Inside, floor-to-ceiling windows flood the open-concept main level with natural light. Designed for entertaining, the great room features a sculptural fireplace and a stunning showcase wine wall. The chef’s kitchen is equipped with a full Sub-Zero / Wolf appliance package, hidden walk-in pantry with additional cooler, and a separate butler’s pantry with extra freezer and dishwasher. Accordion glass doors open to a covered outdoor kitchen with built-in heaters, ideal for year-round entertaining. The main-level primary suite offers a private retreat with spa-inspired bath, soaking tub, custom walk-in shower, and oversized dressing room. A separate guest suite with kitchenette and full bath provides flexible space for guests or multigenerational living. Upstairs features a spacious loft, dedicated home theater with wet bar, refrigerator, microwave, plus a hidden bonus room perfect for a gym, lounge, or game room. The professionally landscaped backyard includes a sunken fire pit, hot tub, and expansive patio. The oversized 3-car garage includes a rare 12-foot bay, ideal for luxury vehicles, RV storage, or recreational equipment, plus a roughed-in bath, dog wash, and lockable storage. Located in the heart of Sherwood, this home offers an exceptional lifestyle with small-town charm, top-rated schools, nearby wineries, and a vibrant community. A rare opportunity to own one of Oregon’s premier luxury properties.
Save
Ask
Tour
Hide
Listing Snapshot
Price
$2,100,000
Days On Site
187 Days
Bedrooms
4
Inside Area (SqFt)
4,871 sqft
Total Baths
5
Full Baths
4
Partial Baths
1
Lot Size
0.24 Acres
Year Built
2023
MLS® Number
726079443
Status
Active
Property Tax
$23,323.12
HOA/Condo/Coop Fees
$90 monthly
Sq Ft Source
N/A
Friends & Family
Recent Activity
| 10 hours ago | Listing updated with changes from the MLS® | |
| 3 weeks ago | Status changed to Active | |
| 6 months ago | Price changed to $2,100,000 | |
| 6 months ago | Listing first seen on site |
General Features
Acres
0.24
Attached Garage
Yes
Disclosures
Disclosure
Foundation
Concrete Perimeter
Garage
Yes
Garage Spaces
3
Land Lease
No
Parking
Garage Door OpenerDrivewayOn StreetAttachedGarage
Parking Spaces
3
Property Sub Type
Single Family Residence
Security
Security Lights
Sewer
Public Sewer
SqFt Total
4871
Style
ContemporaryCustomStyle
Zoning
RES
Interior Features
Appliances
Gas Water HeaterWasherDryerBuilt-In RefrigeratorDishwasherDisposalDouble OvenENERGY STAR Qualified AppliancesFree-Standing Gas RangeMicrowavePlumbed For Ice MakerRange HoodWine Cooler
Basement
Crawl SpaceExterior EntryStorage Space
Cooling
Ceiling Fan(s)ENERGY STAR Qualified Equipment
Fireplace
Yes
Fireplace Features
Gas
Fireplaces
1
Flooring
TileCarpet
Heating
ENERGY STAR Qualified EquipmentForced Air
Interior
Kitchen IslandPantryVaulted Ceiling(s)Central VacuumHigh CeilingsHigh Speed InternetSoaking Tub
Window Features
Double Pane Windows
Bedroom 1
Dimensions - 17x13Level - UpperDescription - _4thBedroom
Bedroom 2
Dimensions - 17x13Level - MainDescription - _2ndBedroom
Bedroom 3
Dimensions - 17x13Level - UpperDescription - _3rdBedroom
Dining Room
Dimensions - 24x13Level - MainDescription - DiningRoom
Family Room
Dimensions - 20x15Level - UpperDescription - FamilyRoom
Great Room
Description - GreatRoom
Kitchen
Dimensions - 20x15Level - MainDescription - Kitchen
Laundry
Dimensions - 13x13Level - MainDescription - Laundry
Living Room
Dimensions - 24x16Level - MainDescription - LivingRoom
Master Bedroom
Dimensions - 20x19Level - MainDescription - PrimaryBedroom
Save
Ask
Tour
Hide
Exterior Features
Construction Details
Cedar
Exterior
Built-in BarbecueFire Pit
Fencing
Fenced
Lot Features
Corner LotLevelWooded
Patio And Porch
CoveredPatioPorch
Roof
Composition
Windows/Doors
Double Pane Windows
Community Features
Accessibility Features
Accessible Full Bath
Association Amenities
InsuranceManagement
Association Dues
90
Financing Terms Available
CashConventionalFHAVA Loan
HOA Fee Frequency
Monthly
MLS Area
_151
Roads
Paved
Schools
School District
Unknown
Elementary School
Hawks View
Middle School
Sherwood
High School
Sherwood
Listing courtesy of Lorin Karge of Berkshire Hathaway HomeServices NW Real Estate (503) 547-3418

The content relating to real estate for sale on this website comes in part from the IDX program of the RMLS™ of Portland, Oregon. Real estate listings held by brokerage firms other than Berkshire Hathaway HomeServices NW Real Estate are marked with the RMLS™ logo, and detailed information about these properties includes the names of the listing brokers. Listing content is Copyright © 2026 RMLS™, Portland, Oregon. Some properties which appear for sale on this website may subsequently have sold or may no longer be available.
Last checked 2026-05-30 10:53 PM PDT.
All information provided is deemed reliable but is not guaranteed and should be independently verified
The content relating to real estate for sale on this website comes in part from the IDX program of the RMLS™ of Portland, Oregon. Real estate listings held by brokerage firms other than Berkshire Hathaway HomeServices NW Real Estate are marked with the RMLS™ logo, and detailed information about these properties includes the names of the listing brokers. Listing content is Copyright © 2026 RMLS™, Portland, Oregon. Some properties which appear for sale on this website may subsequently have sold or may no longer be available.
Last checked 2026-05-30 10:53 PM PDT.
All information provided is deemed reliable but is not guaranteed and should be independently verified
Neighborhood & Commute
Source: Walkscore
Disclosure: Community information and market data powered by Constellation Data Labs. Information is deemed reliable but not guaranteed.
Save
Ask
Tour
Hide