McMinnville Real Estate

We have many properties available in McMinnville and Greater Willamette Valley, Oregon. Check our list below, create a custom search, or filter the list by many different metrics. Once you find a home for sale that interests you quickly contact us on the listing page and we will get back to you within 1 business day to get started.
Save
Ask
Tour
Hide
$509,900
9 Days On Site
1146 SW JAMES CTDundee, OR 97115
For Sale|Single Family Residence|Active
3
Beds
2
Total Baths
2
Full Baths
1,382
SqFt
$369
/SqFt
1994
Built
County:
Yamhill
Listing courtesy of Caitlin Kjemperud of Where, Inc (541) 337-8306
Due to the health concerns created by Coronavirus we are offering personal 1-1 online video walkthough tours where possible.
Call Now: (503) 435-9070
Is this the listing for you? We can help make it yours.
(503) 435-9070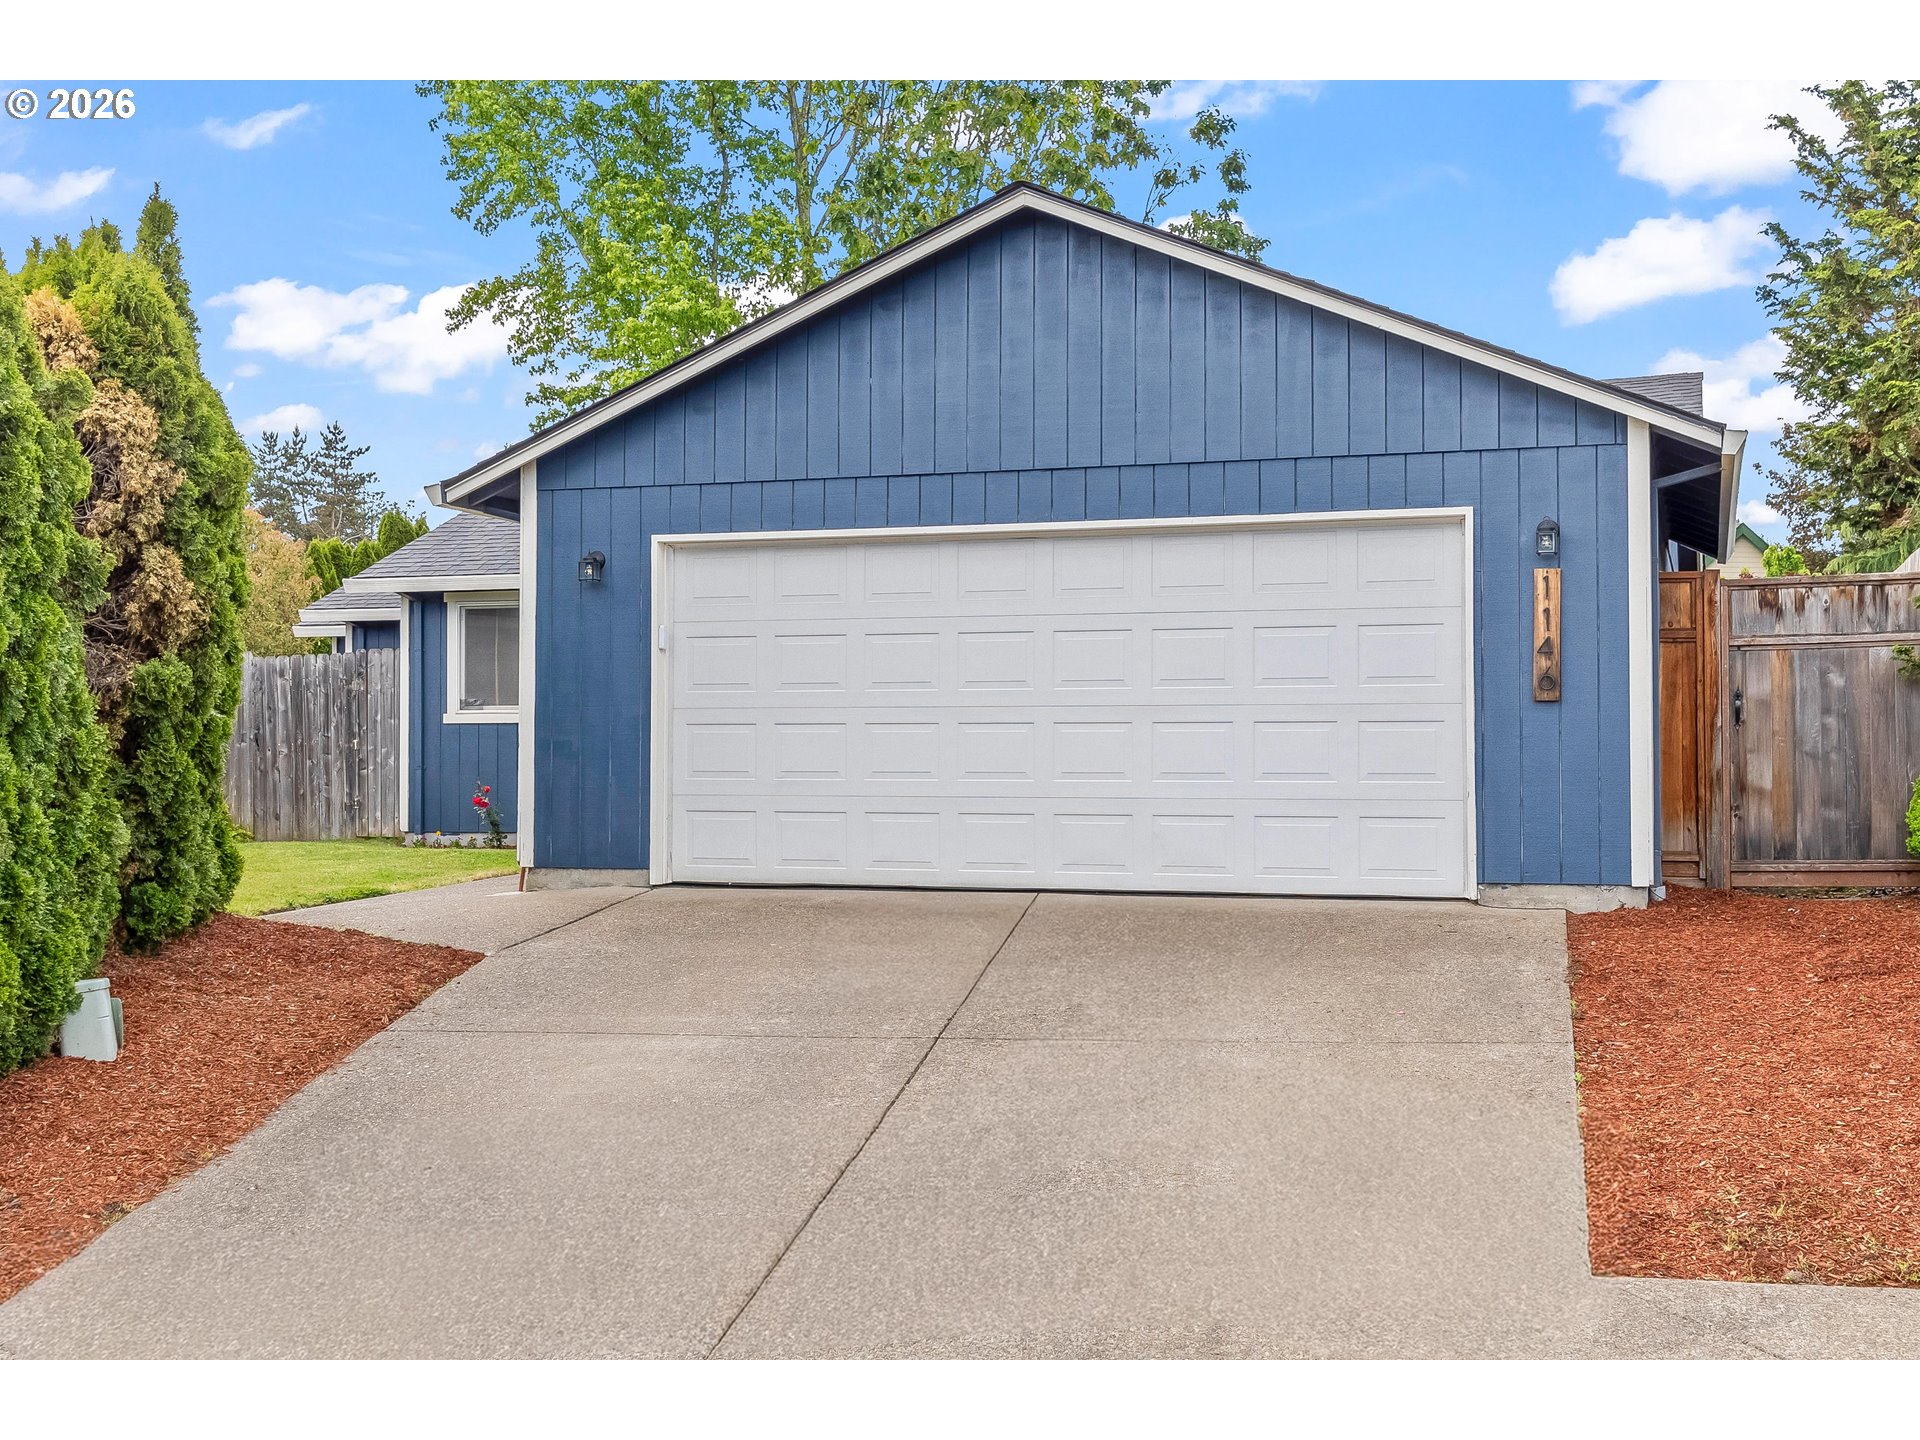
Save
Ask
Tour
Hide
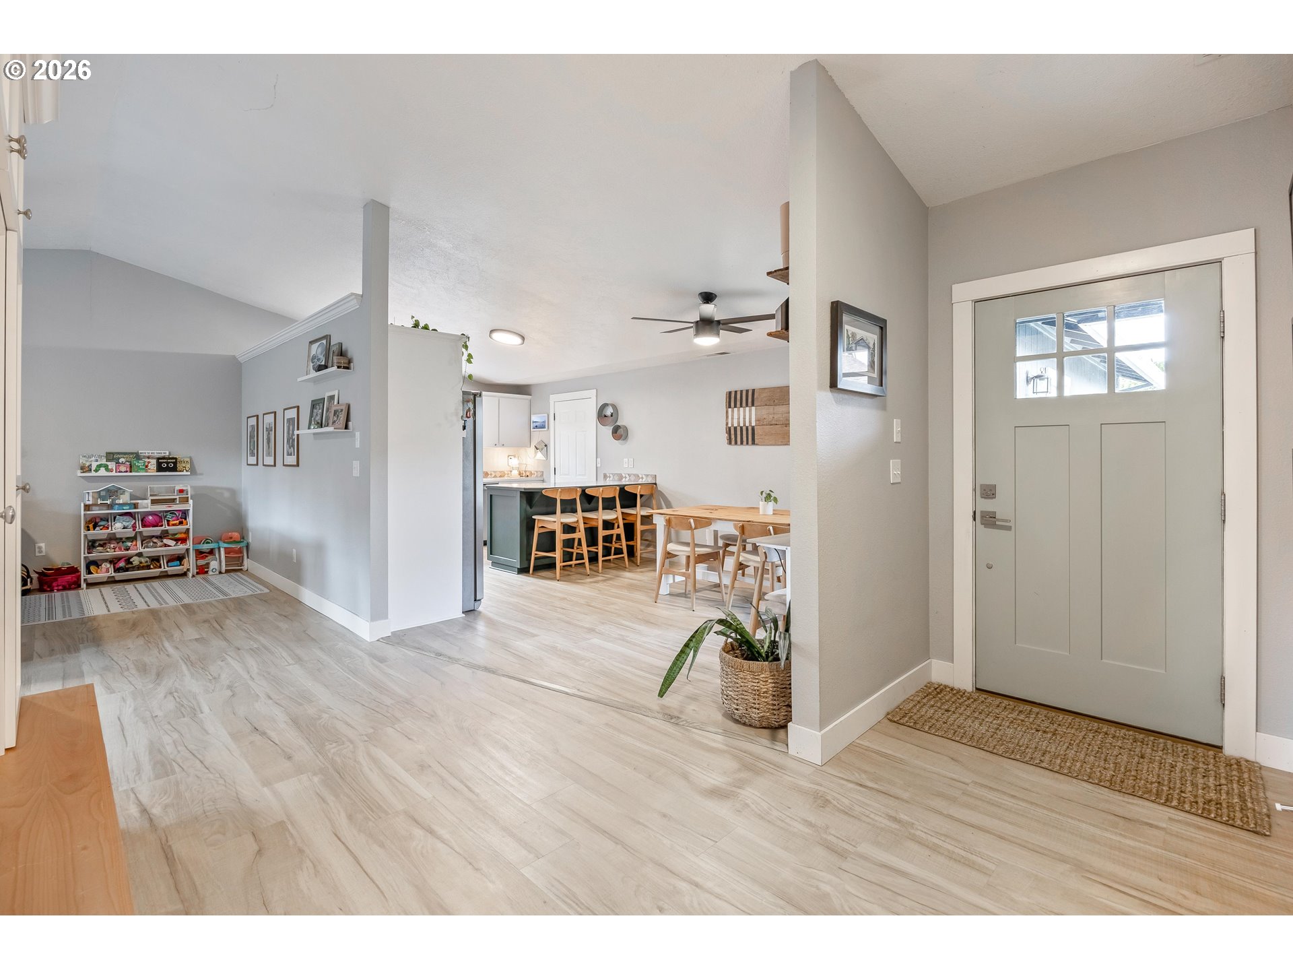
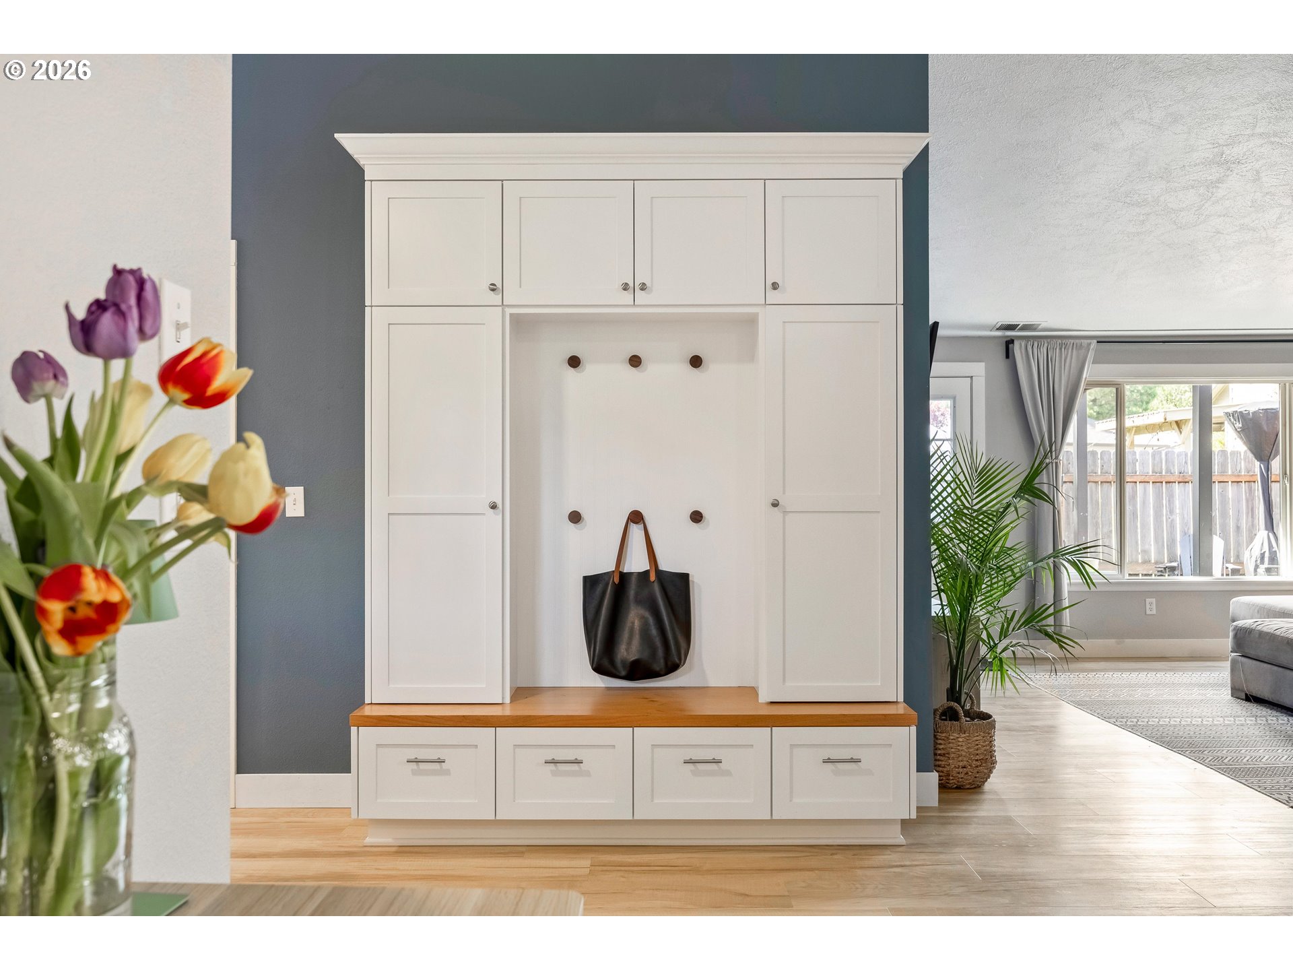
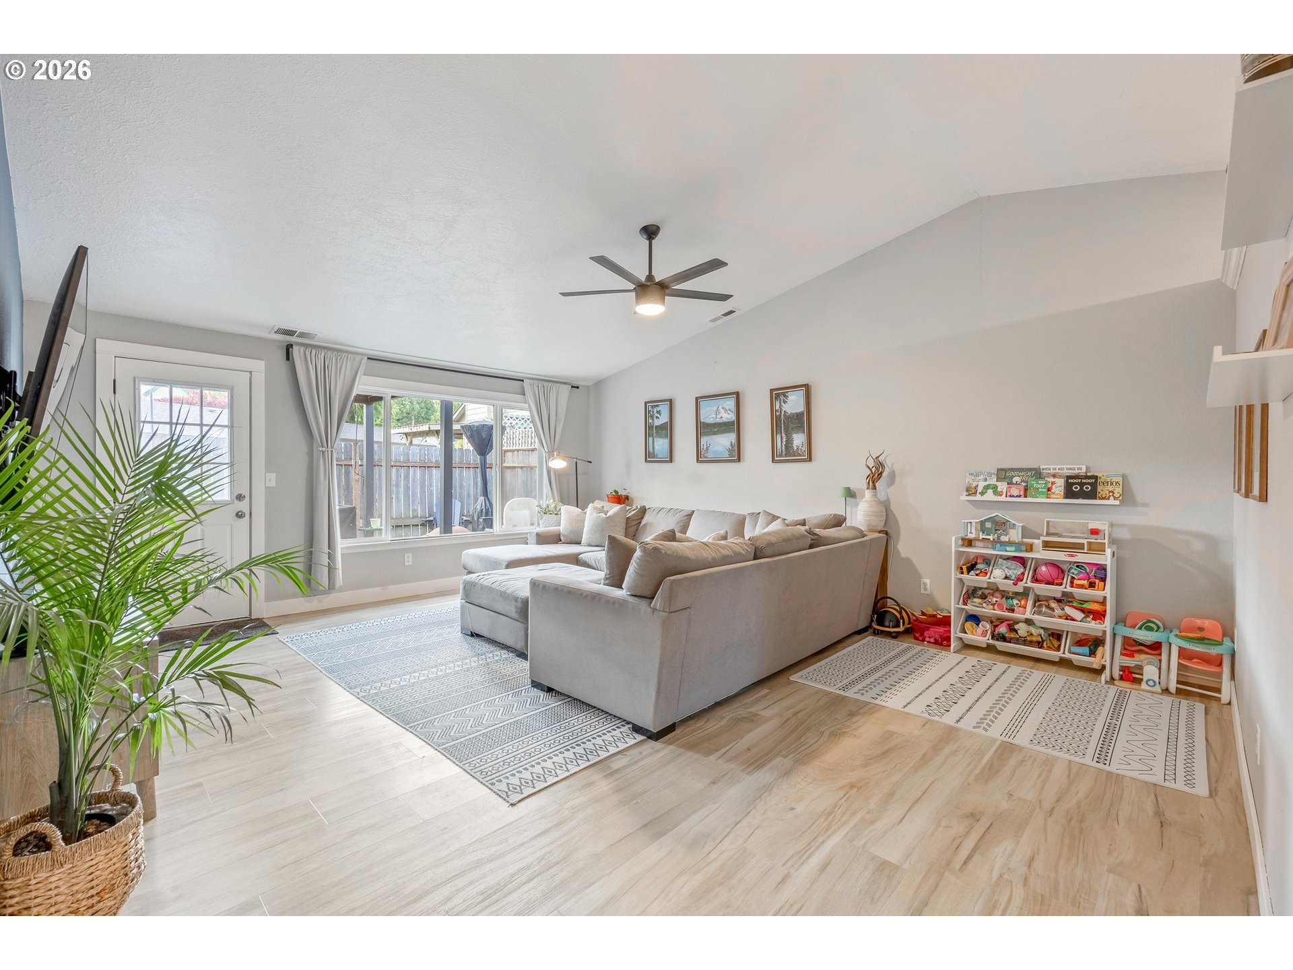
This home simply lives large. Vaulted ceilings and an open floor plan invite you to spread out and settle in. Tucked at the end of a cul-de-sac and near by some of Dundee's best restaurants and wineries, this is the kind of place that's easy to imagine coming home to. Nearly every detail has been refreshed and ready for you, starting with a custom built-in entry bench that sets the tone from the moment you walk in. The open kitchen is ready for whatever you have in mind from entertaining to delicious home-cooked meals. Step outside through the pergola into a generous backyard with room to spread out, from weekend gatherings to a thriving garden and beyond.
Save
Ask
Tour
Hide
Listing Snapshot
Price
$509,900
Days On Site
9 Days
Bedrooms
3
Inside Area (SqFt)
1,382 sqft
Total Baths
2
Full Baths
2
Partial Baths
N/A
Lot Size
0.12 Acres
Year Built
1994
MLS® Number
731975891
Status
Active
Property Tax
$3,039.21
HOA/Condo/Coop Fees
N/A
Sq Ft Source
N/A
Friends & Family
Recent Activity
| 3 days ago | Listing updated with changes from the MLS® | |
| a week ago | Listing first seen on site |
General Features
Acres
0.12
Attached Garage
Yes
Disclosures
Disclosure
Foundation
Slab
Garage
Yes
Garage Spaces
2
Land Lease
No
Parking
Garage Door OpenerDrivewayAttachedGarage
Parking Spaces
2
Property Condition
Updated/Remodeled
Property Sub Type
Single Family Residence
Sewer
Public Sewer
SqFt Total
1382
Style
Stories1Ranch
Interior Features
Appliances
Gas Water HeaterWasherDryerDishwasherDisposalFree-Standing RangeFree-Standing RefrigeratorMicrowave
Flooring
Carpet
Heating
Forced Air
Interior
Kitchen IslandVaulted Ceiling(s)High Ceilings
Bedroom 1
Dimensions - 12x11Level - MainDescription - _2ndBedroom
Bedroom 2
Dimensions - 11x8Level - MainDescription - _3rdBedroom
Dining Room
Dimensions - 11x9Level - MainDescription - DiningRoom
Family Room
Description - FamilyRoom
Great Room
Description - GreatRoom
Kitchen
Dimensions - 12x12Level - MainDescription - Kitchen
Living Room
Dimensions - 19x16Level - MainDescription - LivingRoom
Master Bedroom
Dimensions - 19x16Level - MainDescription - PrimaryBedroom
Save
Ask
Tour
Hide
Exterior Features
Lot Features
Cul-De-SacLevel
Patio And Porch
Covered
Roof
Composition
Community Features
Financing Terms Available
CashConventionalFHAVA Loan
MLS Area
_156
Roads
Paved
Schools
School District
Unknown
Elementary School
Dundee
Middle School
Chehalem Valley
High School
Newberg
Listing courtesy of Caitlin Kjemperud of Where, Inc (541) 337-8306

The content relating to real estate for sale on this website comes in part from the IDX program of the RMLS™ of Portland, Oregon. Real estate listings held by brokerage firms other than Where, Inc are marked with the RMLS™ logo, and detailed information about these properties includes the names of the listing brokers. Listing content is Copyright © 2026 RMLS™, Portland, Oregon. Some properties which appear for sale on this website may subsequently have sold or may no longer be available.
Last checked 2026-05-31 04:39 AM PDT.
All information provided is deemed reliable but is not guaranteed and should be independently verified
The content relating to real estate for sale on this website comes in part from the IDX program of the RMLS™ of Portland, Oregon. Real estate listings held by brokerage firms other than Where, Inc are marked with the RMLS™ logo, and detailed information about these properties includes the names of the listing brokers. Listing content is Copyright © 2026 RMLS™, Portland, Oregon. Some properties which appear for sale on this website may subsequently have sold or may no longer be available.
Last checked 2026-05-31 04:39 AM PDT.
All information provided is deemed reliable but is not guaranteed and should be independently verified
Neighborhood & Commute
Source: Walkscore
Disclosure: Community information and market data powered by Constellation Data Labs. Information is deemed reliable but not guaranteed.
Save
Ask
Tour
Hide